
Search results for "Preserving" in Home Design Ideas



 Starbuck Realty
Jack & Jill Bath (Shower Room);
Photo Credit: Home Visit Photography
Inspiration for a mid-sized craftsman green tile and glass tile alcove bathtub remodel in DC Metro with a two-piece toilet and gray walls
Inspiration for a mid-sized craftsman green tile and glass tile alcove bathtub remodel in DC Metro with a two-piece toilet and gray walls
Find the right local pro for your project

 Nella Vetrina Showroom
Murano glass Italian mosaic tile handmade in red, orange, white and black glass. These luxury tiles are created by skilled Italian artisans using the ancient technique of melting layers of Murano glass. A combination of scales and glass threads are mixed with shimmering mica, rare brown quartz to create a glittering effect. Made in Italy.

 Archetype Interior Design Studio
Ellis Creek Photography
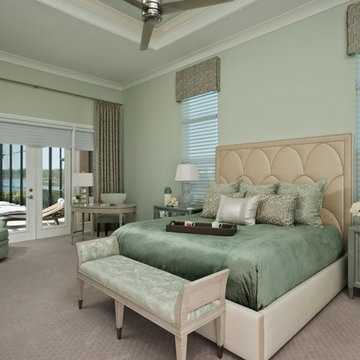
Bedroom - traditional guest carpeted and beige floor bedroom idea in Charleston with multicolored walls
Bedroom - traditional guest carpeted and beige floor bedroom idea in Charleston with multicolored walls





 Frank / Architects
Addition to the the house that was originally designed
in the late 1960 by Dimitry Vedensky, who was one of
the original architects who developed the Sea Ranch. Addition was designed in association with Donlyn Lyndon, FAIA. Since 1963, The Sea Ranch has been characterized by its profound consciousness for nature. The rugged terrain of the northern California coast is now a preservation land and wildlife
refuge. The residence is located on a lot surrounded
by a Redwood forest and overlooks a sunny hillside which
unfurls into a meadow below.
The scope of the project consists of the renovation of the
existing house and a two-story addition on the north side. The
addition provided the owner with a new garage, bedroom,
hobby room and a new deck to enjoy the view. The connection
between the addition and the existing house has a slightly lower
flat roof in order to preserve the view from the street to the
distant ocean.Domin Photography


 SURROUNDS Landscape Architecture + Construction
2016 LCA Grand Award and 2016 NALP Grand Award winning property in Leesburg, Virginia. This project encompassed creating a master plan for the entire property, in which the landscape seamlessly complements the newly constructed home. Features include a paved entrance motor court, travertine entry walkway with a custom French-inspired fountain, pea gravel walkway under an allele of crape myrtles, circular French fountain, expansive pool deck, and custom pool house.
Morgan Howarth Photography, Surrounds Inc.

 Design Craft Homes Inc
Elegant master beige tile and ceramic tile ceramic tile alcove shower photo with a vessel sink, recessed-panel cabinets, light wood cabinets, laminate countertops and green walls

 Valerie J Johnson Custom Tailored Home Furnishings
Example of a mid-sized transitional porcelain tile hallway design in Kansas City with beige walls


 Cantoni Houston
A tech-savvy family looks to Cantoni designer George Saba and architect Keith Messick to engineer the ultimate modern marvel in Houston’s Bunker Hill neighborhood.
Photos By: Michael Hunter & Taggart Sorensen

 Preservation Station
This is a handsome antique pewter one-light Gothic Revival pendant, circa 1910. This magnificent lantern-style chandelier begins with an intricately cast canopy with fleur-de-lis detailing. The body below features a beautifully ornamented framework composed of four Gothic arch panels; amber granite glass backs each arched panel. This light fixture is in excellent condition, and the glass is also in excellent condition with no cracks or breaks. The chandelier has been professionally rewired and comes with all the necessary attachments for modern installation. The chandelier body measures 5-1/4” wide and 10-5/8” tall, and the fixture is 27” long overall.
NC1978


 Bittoni Architects
A radical remodel of a modest beach bungalow originally built in 1913 and relocated in 1920 to its current location, blocks from the ocean.
The exterior of the Bay Street Residence remains true to form, preserving its inherent street presence. The interior has been fully renovated to create a streamline connection between each interior space and the rear yard. A 2-story rear addition provides a master suite and deck above while simultaneously creating a unique space below that serves as a terraced indoor dining and living area open to the outdoors.
Photographer: Taiyo Watanabe



199