
Search results for "Preserving" in Home Design Ideas


 SURROUNDS Landscape Architecture + Construction
2016 LCA Grand Award and 2016 NALP Grand Award winning property in Leesburg, Virginia. This project encompassed creating a master plan for the entire property, in which the landscape seamlessly complements the newly constructed home. Features include a paved entrance motor court, travertine entry walkway with a custom French-inspired fountain, pea gravel walkway under an allele of crape myrtles, circular French fountain, expansive pool deck, and custom pool house.
Morgan Howarth Photography, Surrounds Inc.


Find the right local pro for your project

 Common Ground Landscapes
Architectural Design and General Contractor: Glennwood Custom Builders
Landscape Contractor:
John Hoffman and Sons Landscaping
Photo Credit:
Phoenix Photography
 Common Ground Landscapes
Architectural Design and General Contractor: Glennwood Custom Builders
Landscape Contractor:
John Hoffman and Sons Landscaping
Photo Credit:
Phoenix Photography
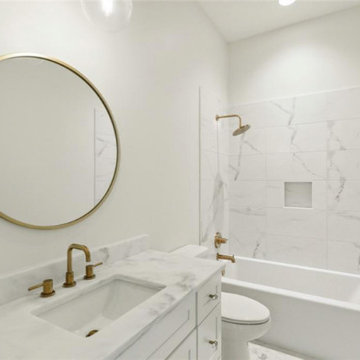
 Bedico Creek Preserve
A modern bathroom with marble countertops, gold fixtures, a circular mirror, and white tiled walls surrounding the bathtub.
Elegant bathroom photo in New Orleans
Elegant bathroom photo in New Orleans




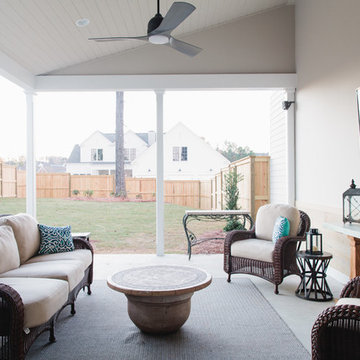


 Live Oak Builders
Captured Moments Photography
Inspiration for a mid-sized coastal l-shaped light wood floor kitchen pantry remodel in Charleston with an undermount sink, beaded inset cabinets, beige cabinets, stainless steel appliances and an island
Inspiration for a mid-sized coastal l-shaped light wood floor kitchen pantry remodel in Charleston with an undermount sink, beaded inset cabinets, beige cabinets, stainless steel appliances and an island
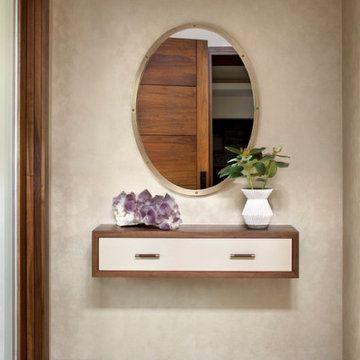
 Joe McGuire Design
Our Boulder studio gave this beautiful home a stunning makeover with thoughtful and balanced use of colors, patterns, and textures to create a harmonious vibe. Following our holistic design approach, we added mirrors, artworks, decor, and accessories that easily blend into the architectural design. Beautiful purple chairs in the dining area add an attractive pop, just like the deep pink sofas in the living room. The home bar is designed as a classy, sophisticated space with warm wood tones and elegant bar chairs perfect for entertaining. A dashing home theatre and hot sauna complete this home, making it a luxurious retreat!
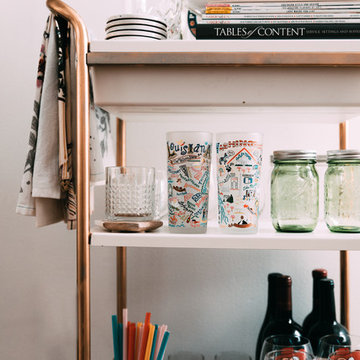


 Lucy and Company
design by beth keim, owner lucy and co, photo by mekenzie france
Eclectic dining room photo in Charlotte
Eclectic dining room photo in Charlotte

 Dunagan Diverio Design Group
Slip away to sensational slumber in the master bedroom, where a plethora of fabrics and textures preserves the soft tones of the home.
Trendy master medium tone wood floor and brown floor bedroom photo in Miami with gray walls
Trendy master medium tone wood floor and brown floor bedroom photo in Miami with gray walls

 Jon Allen Fine Metal Art
JAC 140 - Twilight in Space by Jon Allen
The Jon Allen Collection is an exclusive, hand-selected group of my most personal work to date. Each piece is hand-painted on aluminum. My art itself and my chosen medium, aluminum, are blissfully married. You may not think of the word organic when you hear the word metal, but this is some of my most organic art and that’s simply because metal allows my work to achieve true sentience. Aluminum’s naturally reflective nature enables each color, shape, and stroke to reach its full potential. A new aspect of the painting will reveal itself to you as it basks in the light that surrounds, evades, or envelops it in that moment. When you see the piece from different angles, you will appreciate how vibrant, dynamic, and environmentally influenced these pieces are. What you may see and feel by morning is not what you’ll see or feel by dusk and in many ways, and as such I feel these pieces capture the ever-ebbing and complex nature of human emotion and perception.
Some of these pieces are truly abstract while others are modern takes on traditional landscapes, marine life, and portraits. I hope you enjoy them a fraction of how much I enjoyed creating them. If you have any questions, please don’t hesitate to reach out.
Number of Pieces: 1
Dimensions: 46" x 13" x 2" off the wall
Care & Cleaning: Clean with a soft cloth and plain soap & water
Other Features: Hardware is pre-installed for simple hanging and art will “float” 2” off the wall
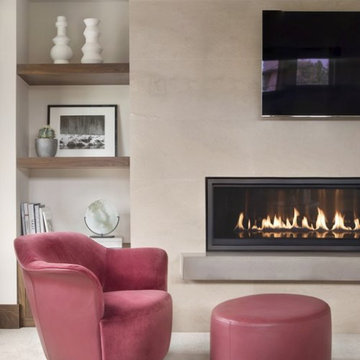 Joe McGuire Design
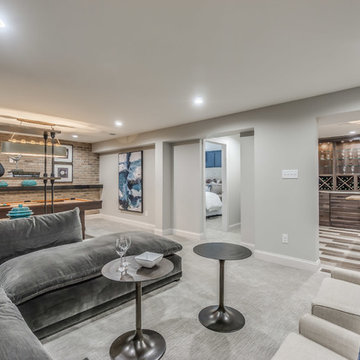
Our Boulder studio gave this beautiful home a stunning makeover with thoughtful and balanced use of colors, patterns, and textures to create a harmonious vibe. Following our holistic design approach, we added mirrors, artworks, decor, and accessories that easily blend into the architectural design. Beautiful purple chairs in the dining area add an attractive pop, just like the deep pink sofas in the living room. The home bar is designed as a classy, sophisticated space with warm wood tones and elegant bar chairs perfect for entertaining. A dashing home theatre and hot sauna complete this home, making it a luxurious retreat!


 Bedico Creek Preserve
Gorgeous family room opens to Formal Dining room right inside the custom front entrance.
Example of a large classic open concept light wood floor family room design in New Orleans with beige walls
Example of a large classic open concept light wood floor family room design in New Orleans with beige walls



197