
Search results for "Preserving" in Home Design Ideas

 Jackson Construction, Inc.
Eat-in kitchen - large transitional u-shaped brown floor and medium tone wood floor eat-in kitchen idea in New Orleans with an undermount sink, recessed-panel cabinets, white cabinets, white backsplash, subway tile backsplash, stainless steel appliances, an island, white countertops and quartzite countertops

 Barnes Vanze Architects, Inc.
Anice Hoachlander, Judy Davis; HDPhoto
Example of a classic formal and enclosed dark wood floor living room design in DC Metro with a standard fireplace and gray walls
Example of a classic formal and enclosed dark wood floor living room design in DC Metro with a standard fireplace and gray walls


Find the right local pro for your project

 The Preservation Collaborative, Inc.
The renovated building showing the majority of the project. The house was constructed circa 1910 and did not have a third level. The existing roof was removed and a gable roof added to get three bedrooms on the upper story. The basement was excavated level for three more bedrooms.

 Soda Pop Design Inc.
Custom design by Cynthia Soda of Soda Pop Design Inc. in Toronto, Canada. Photography by Stephani Buchman Photography.
Construction by: Master Edge Homes Markham






 Bedico Creek Preserve
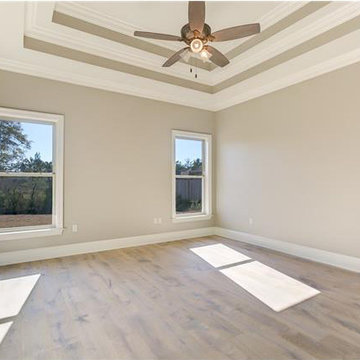
Open, well-lighted master bedroom with triple step ceiling all with crown molding & ceiling fan.
Large elegant master light wood floor home design photo in New Orleans with beige walls
Large elegant master light wood floor home design photo in New Orleans with beige walls

 Hermitage Kitchen Gallery LLC
Designed by Terri Sears Photography by Melissa M. Mills Contractor Bill Montgomery
Mid-sized transitional 3/4 white tile and subway tile porcelain tile and gray floor corner shower photo in Nashville with shaker cabinets, white cabinets, a two-piece toilet, gray walls, an undermount sink, quartz countertops, a hinged shower door and multicolored countertops
Mid-sized transitional 3/4 white tile and subway tile porcelain tile and gray floor corner shower photo in Nashville with shaker cabinets, white cabinets, a two-piece toilet, gray walls, an undermount sink, quartz countertops, a hinged shower door and multicolored countertops


 Giffin & Crane General Contractors, Inc.
Living room and fireplace.
Inspiration for a mediterranean living room remodel in Santa Barbara
Inspiration for a mediterranean living room remodel in Santa Barbara

 Franklin Preservation Associates
This French Country dining room features faux finish walls and a nineteenth century French armoire. The chandelier was repurposed from the Habitat ReStore. The tray ceiling mirrors the design of the armoire.






 DK Kitchen Design Center
Jordan Weinrich
Inspiration for a mid-sized timeless l-shaped medium tone wood floor and brown floor enclosed kitchen remodel in New York with an undermount sink, recessed-panel cabinets, dark wood cabinets, granite countertops, beige backsplash, stone tile backsplash, stainless steel appliances and no island
Inspiration for a mid-sized timeless l-shaped medium tone wood floor and brown floor enclosed kitchen remodel in New York with an undermount sink, recessed-panel cabinets, dark wood cabinets, granite countertops, beige backsplash, stone tile backsplash, stainless steel appliances and no island


 Linear Fine Woodworking
Custom built-in desk and matching shelves with LED lighting strips.
Inspiration for a modern built-in desk study room remodel in Phoenix with gray walls
Inspiration for a modern built-in desk study room remodel in Phoenix with gray walls
204