
Search results for "Preserving" in Home Design Ideas


 Dianne and Brianna Johnson | Village Properties
Kristin Renee
Example of a large tuscan one-story exterior home design in Santa Barbara
Example of a large tuscan one-story exterior home design in Santa Barbara
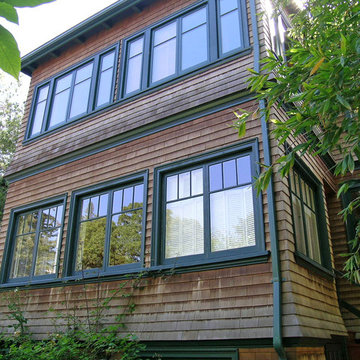
 Capomastro Group
 is proud to be named a 2016 recipient of the Berkeley Architectural Heritage Association's Preservation Award, for our work on the post-fire rebuilding of the 1904 Colonial Revival treasure known as "The Chinn-Pratt House."
Capomastro Group, General Contractor
Renate Lohmann, Architect
Daniella Thompson, Photographer
Find the right local pro for your project

 Metropolis Drafting and Construction Inc
Complete overhaul of the common area in this wonderful Arcadia home.
The living room, dining room and kitchen were redone.
The direction was to obtain a contemporary look but to preserve the warmth of a ranch home.
The perfect combination of modern colors such as grays and whites blend and work perfectly together with the abundant amount of wood tones in this design.
The open kitchen is separated from the dining area with a large 10' peninsula with a waterfall finish detail.
Notice the 3 different cabinet colors, the white of the upper cabinets, the Ash gray for the base cabinets and the magnificent olive of the peninsula are proof that you don't have to be afraid of using more than 1 color in your kitchen cabinets.
The kitchen layout includes a secondary sink and a secondary dishwasher! For the busy life style of a modern family.
The fireplace was completely redone with classic materials but in a contemporary layout.
Notice the porcelain slab material on the hearth of the fireplace, the subway tile layout is a modern aligned pattern and the comfortable sitting nook on the side facing the large windows so you can enjoy a good book with a bright view.
The bamboo flooring is continues throughout the house for a combining effect, tying together all the different spaces of the house.
All the finish details and hardware are honed gold finish, gold tones compliment the wooden materials perfectly.

 Masters Touch Custom Homes
Example of a tuscan medium tone wood floor enclosed dining room design in Austin

 User
New custom house in the Tree Section of Manhattan Beach, California. Custom built and interior design by Titan&Co.
Modern Farmhouse
Large farmhouse master white tile and subway tile mosaic tile floor freestanding bathtub photo in Los Angeles with shaker cabinets, green cabinets, an undermount sink, white walls and marble countertops
Large farmhouse master white tile and subway tile mosaic tile floor freestanding bathtub photo in Los Angeles with shaker cabinets, green cabinets, an undermount sink, white walls and marble countertops





 Brad Cox, Architect, Inc.
Example of a small arts and crafts medium tone wood floor and brown floor powder room design in San Francisco with beige walls and a pedestal sink
 Masters Touch Custom Homes
Inspiration for a mediterranean backyard patio kitchen remodel in Austin with a roof extension


 L&K Real Estate
Photos by Ryan Day Thompson
Living room - mid-sized rustic open concept living room idea with a two-sided fireplace and a stone fireplace
Living room - mid-sized rustic open concept living room idea with a two-sided fireplace and a stone fireplace
 L&K Real Estate
Photos by Ryan Day Thompson
Example of a mid-sized mountain style open concept living room design with a two-sided fireplace and a stone fireplace
Example of a mid-sized mountain style open concept living room design with a two-sided fireplace and a stone fireplace
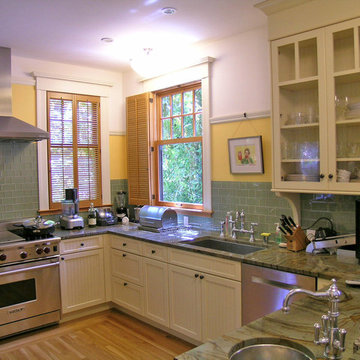 Capomastro Group
 is proud to be named a 2016 recipient of the Berkeley Architectural Heritage Association's Preservation Award, for our work on the post-fire rebuilding of the 1904 Colonial Revival treasure known as "The Chinn-Pratt House."
Capomastro Group, General Contractor
Renate Lohmann, Architect
Daniella Thompson, Photographer


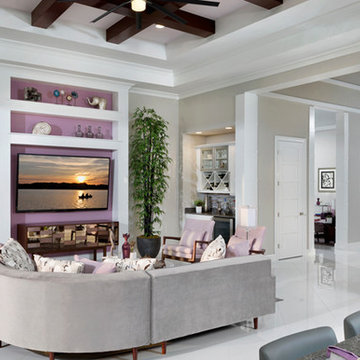
 Wayne Wiles Floor Coverings
This picture was taken from a model in a beautiful master plan community located in Naples, Florida called The Isles of Collier Preserve built by Minto Communities with floor provided by Wayne Wiles Flooring.
 Masters Touch Custom Homes
Inspiration for a mediterranean backyard patio kitchen remodel in Austin with a roof extension
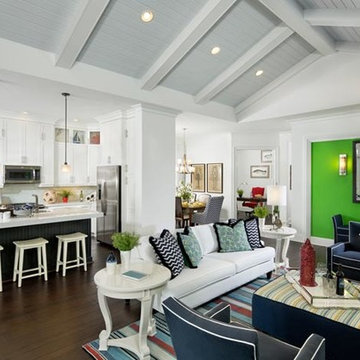 Wayne Wiles Floor Coverings
This picture was taken from a model in a beautiful master plan community located in Naples, Florida called The Isles of Collier Preserve built by Minto Communities with floor provided by Wayne Wiles Flooring.
 Dianne and Brianna Johnson | Village Properties
Kristin Renee
Example of a tuscan courtyard pool design in Santa Barbara
Example of a tuscan courtyard pool design in Santa Barbara


24