
Search results for "Preserving" in Home Design Ideas

 Design Associates Inc
The Cambridge Historic Preservation House makes a good impression. Traditional doors, flower arrangements, yellow siding and a discrete water fountain.
// TEAM //// Architect: Design Associates, Inc. ////
Builder: S&H Construction ////
Interior Photos: Eric Roth Photography ////
Exterior Photos: Jorge Salcedo Photography

 Studio Zerbey Architecture + Interiors
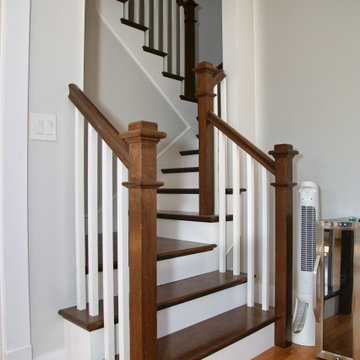
Living room - mid-sized modern open concept concrete floor and gray floor living room idea in Seattle with white walls and a wood stove

Find the right local pro for your project


 CARBO Landscape Architecture
Rear garden terraces are framed by forest and lower rain gardens, filled with native birch, willow, fern and iris. Roof drains on the residence and french drains in the lawn terrace fill the space defined by low stone walls. Cypress logs were harvested from nearby river bottoms and milled to create the bridge that connects the terraces. The rain garden extends from forest edge to a large window in the master suite of residence. Photo Credit :Rebecca A O'Neal





 Metro Green, LLC
Elegant blue two-story vinyl exterior home photo in DC Metro with a clipped gable roof


 Bilek Builders
Mid-sized elegant guest medium tone wood floor bedroom photo with beige walls and no fireplace

 Houghland Architecture, Inc.
Charlotte Real Estate Photos
This is an example of a mid-sized transitional screened-in back porch design in Charlotte with decking and a roof extension.
This is an example of a mid-sized transitional screened-in back porch design in Charlotte with decking and a roof extension.
 Preserved Plants
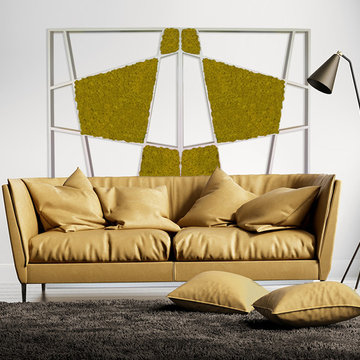
Dimensions: 100×20 h 185
Type: double-sided
Materials: frame in oak solid wood
Finishes: oil-finish oak – ral opaque varnished
Plants: Lichen colour range
Twist is an original self-supporting fifth partition / divider, characterized by dynamic and modern lines. It is composed of various trapezoidal-shaped elements, where inside them, lichen is irregularly distinguished; it is therefore created an unusual perspective play, highlighted by the contrast of colors.


 Brewster Thornton Group Architects, LLP
Robert Brewster Photography
Example of a mid-sized cottage white two-story concrete fiberboard gable roof design in Providence with a shingle roof
Example of a mid-sized cottage white two-story concrete fiberboard gable roof design in Providence with a shingle roof


 Two Hands Interiors
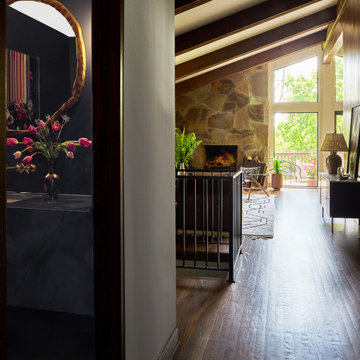
While getting a glimpse of a dramatic powder room, the preserve view and original mid-century fireplace draw you into the open family room.
Inspiration for a mid-century modern medium tone wood floor and brown floor hallway remodel in Chicago
Inspiration for a mid-century modern medium tone wood floor and brown floor hallway remodel in Chicago

 Strandemo & Associates, Inc
Example of a tuscan medium tone wood floor and brown floor living room design in San Diego with white walls and a standard fireplace

 Preservation Station
We love being able to see a project through beginning to end and we're especially excited to see how well this Eastlake door project turned out! After some refinishing and a little glass refresher, this Eastlake door is ready for another century of use!

 Kyle's Remodeling Services, LLC
At rose hill preserve apartments I helped in the project of remodeling 380 Apartments and I did all the kitchen spaces and the backsplashes and major repairs including electrical and drywall.
43