
Search results for "Preserving" in Home Design Ideas

 The Cedar Roof Company
N/A
Example of a large ornate beige three-story vinyl gable roof design in Philadelphia
Example of a large ornate beige three-story vinyl gable roof design in Philadelphia
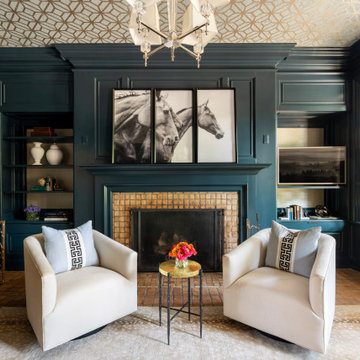
 Star Painting & Wallcovering of Skippack, Inc.
In a historical family library, sprayed woodwork can play a crucial role in preserving and enhancing overall aesthetic. Additionally, using high quality durable paints can protect the woodwork from wear and tear, allowing future generations to enjoy the library's timeless elegance. It was our pleasure to work with Naomi McCormick Designs and Jon Friedrich Photography on this gorgeous collaboration.

 Bilek Builders
Inspiration for a mid-sized timeless guest medium tone wood floor bedroom remodel with blue walls and no fireplace
Find the right local pro for your project
 The Cedar Roof Company
N/A
Inspiration for a huge victorian beige three-story stone gable roof remodel in Philadelphia
Inspiration for a huge victorian beige three-story stone gable roof remodel in Philadelphia

 Painting in Partnership, Inc.
After decades of neglect, the metal bay window and cornice on this 1885 building façade had deteriorated to the point where they had to be completely rebuilt, replicating the intricate original designs with galvanized steel. The work involved the complete removal of the metal elements, as well as the old slate on the slanted roofs and the reinstallation of new one.


 Klopf Architecture
, Arterra Landscape Architects, and Flegels Construction updated a classic Eichler open, indoor-outdoor home. Expanding on the original walls of glass and connection to nature that is common in mid-century modern homes. The completely openable walls allow the homeowners to truly open up the living space of the house, transforming it into an open air pavilion, extending the living area outdoors to the private side yards, and taking maximum advantage of indoor-outdoor living opportunities. Taking the concept of borrowed landscape from traditional Japanese architecture, the fountain, concrete bench wall, and natural landscaping bound the indoor-outdoor space. The Truly Open Eichler is a remodeled single-family house in Palo Alto. This 1,712 square foot, 3 bedroom, 2.5 bathroom is located in the heart of the Silicon Valley.
Klopf Architecture Project Team: John Klopf, AIA, Geoff Campen, and Angela Todorova
Landscape Architect: Arterra Landscape Architects
Structural Engineer: Brian Dotson Consulting Engineers
Contractor: Flegels Construction
Photography ©2014 Mariko Reed
Location: Palo Alto, CA
Year completed: 2014



 Superior Playgrounds
The residential community at the Plantation and Preserve at Brookwood in Cumming, Ga. chose to provide their community with one of SRP Playground's recycled playgrounds. The recycled material provides a great natural color scheme, which compliments and fits in well with the surrounding trees. This outoor playground features our popular Open Spiral slide along with six other play components.

 Moser Architects PLLC
Example of a small classic 3/4 medium tone wood floor and brown floor powder room design in Orange County with a two-piece toilet, a pedestal sink and multicolored walls
 Jagoe Homes Inc.
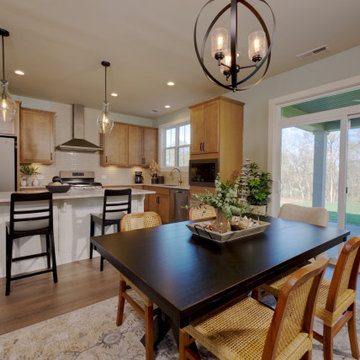
Mid-sized country medium tone wood floor and brown floor great room photo in Louisville with white walls, a standard fireplace and a stone fireplace
 Jagoe Homes Inc.
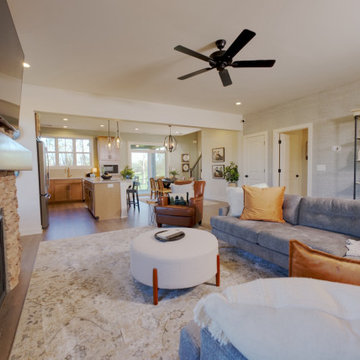
Example of a large country open concept medium tone wood floor living room design in Louisville with white walls, a standard fireplace, a stone fireplace and a wall-mounted tv


 Gardner Architects LLC
Photography by Jim Tetro
This house, built in the 1960s, sits southfacing on a terrific wooded lot in Bethesda, Maryland.
The owners desire a whole-house renovation which would improve the general building fabric and systems, and extend the sense of living out of doors in all seasons.
The original sixties-modern character is preserved and the renovation extends the design forward into a contemporary, modern approach. Connections to and through the site are enhanced through the creation of new larger window and door openings.
Screened porches and decks perch above the sloped and wooded site. The new kitchen and bathrooms allow for opportunities to feel out-of -doors while preparing, cooking, dining, and bathing.
Smart passive strategies guide the environmental choices for this project, including envelope improvements, updated mechanical systems, and on-site stormwater management.

 HPS Palo Alto-Home Preservation Stewardship
Sitting area
Photo: Steve Spratt
This is an example of a huge farmhouse drought-tolerant and partial sun backyard stone retaining wall landscape in San Francisco for summer.
This is an example of a huge farmhouse drought-tolerant and partial sun backyard stone retaining wall landscape in San Francisco for summer.
 HPS Palo Alto-Home Preservation Stewardship
Driveway to the farm house
Photo: Steve Spratt
Inspiration for a large farmhouse beige two-story mixed siding landscaping in San Francisco with a metal roof.
Inspiration for a large farmhouse beige two-story mixed siding landscaping in San Francisco with a metal roof.

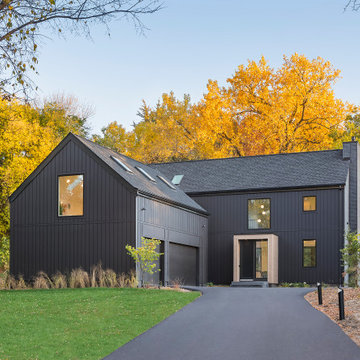
 10K Architecture
10K designed this new construction home for a family of four who relocated to a serene, tranquil, and heavily wooded lot in Shorewood. Careful siting of the home preserves existing trees, is sympathetic to existing topography and drainage of the site, and maximizes views from gathering spaces and bedrooms to the lake. Simple forms with a bold black exterior finish contrast the light and airy interior spaces and finishes. Sublime moments and connections to nature are created through the use of floor to ceiling windows, long axial sight lines through the house, skylights, a breezeway between buildings, and a variety of spaces for work, play, and relaxation.
 The Cedar Roof Company
N/A
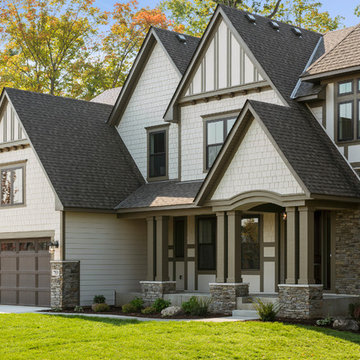
Example of a huge ornate gray three-story stone gable roof design in Philadelphia
Example of a huge ornate gray three-story stone gable roof design in Philadelphia


47