
Search results for "Preserving" in Home Design Ideas

 Kim Smith Photo
© Kim Smith Photo
Inspiration for a transitional medium tone wood floor hallway remodel in Atlanta with gray walls
Inspiration for a transitional medium tone wood floor hallway remodel in Atlanta with gray walls
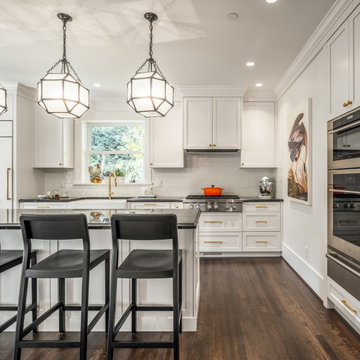
 Kenorah Design + Build Ltd.
Inspiration for a large craftsman dark wood floor and brown floor eat-in kitchen remodel in Vancouver with white cabinets, marble countertops, stainless steel appliances, an island and black countertops

 Stanley Martin Homes
Maxine Schnitzer Photography
Inspiration for a bedroom timeless boy carpeted kids' bedroom remodel in DC Metro with white walls
Inspiration for a bedroom timeless boy carpeted kids' bedroom remodel in DC Metro with white walls
Find the right local pro for your project
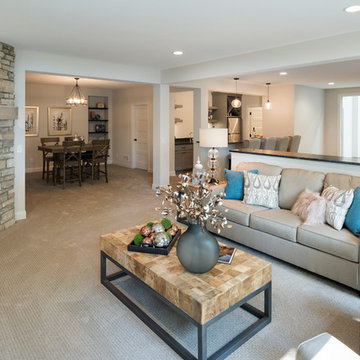


 HALLETT & Co.
This pre-civil war post and beam home built circa 1860 features restored woodwork, reclaimed antique fixtures, a 1920s style bathroom, and most notably, the largest preserved section of haint blue paint in Savannah, Georgia. Photography by Atlantic Archives


 The Cedar Roof Company
N/A
Example of a classic beige three-story stone gable roof design in Philadelphia
Example of a classic beige three-story stone gable roof design in Philadelphia



 HOBBS INC
Architect: Amanda Martocchio Architecture & Design
Photography: Michael Moran
Project Year:2016
This LEED-certified project was a substantial rebuild of a 1960's home, preserving the original foundation to the extent possible, with a small amount of new area, a reconfigured floor plan, and newly envisioned massing. The design is simple and modern, with floor to ceiling glazing along the rear, connecting the interior living spaces to the landscape. The design process was informed by building science best practices, including solar orientation, triple glazing, rain-screen exterior cladding, and a thermal envelope that far exceeds code requirements.

 Catherine Caporaso, ASID
Elegant terra-cotta tile kitchen/dining room combo photo in Miami with yellow walls, a standard fireplace and a stone fireplace

 Superior Playgrounds
The residential community at the Plantation and Preserve at Brookwood in Cumming, Ga. chose to provide their community with one of SRP Playground's recycled playgrounds. The recycled material provides a great natural color scheme, which compliments and fits in well with the surrounding trees. This outoor playground features our popular Open Spiral slide along with six other play components.

 Bayview Builders
David Burroughs
Mountain style galley kitchen photo in Baltimore with an undermount sink, shaker cabinets, white cabinets, stone tile backsplash and an island
Mountain style galley kitchen photo in Baltimore with an undermount sink, shaker cabinets, white cabinets, stone tile backsplash and an island

 Servigon Construction Group
Large elegant u-shaped dark wood floor kitchen pantry photo in Dallas with an undermount sink, shaker cabinets, white cabinets, marble countertops, white backsplash, stone tile backsplash, stainless steel appliances and an island

 Studio Zerbey Architecture + Interiors
Inspiration for a mid-sized modern black two-story metal house exterior remodel in Seattle with a shed roof and a metal roof
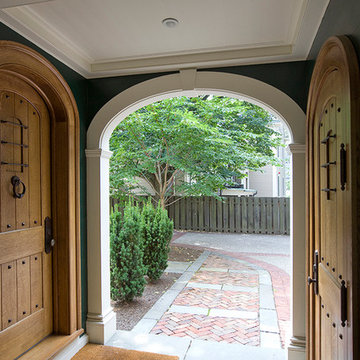
 Design Associates Inc
Wooden traditional doors at the courtyard entrance.
// TEAM //// Architect: Design Associates, Inc. ////
Builder: S&H Construction ////
Interior Photos: Eric Roth Photography ////
Exterior Photos: Jorge Salcedo Photography

 MANDARINA STUDIO interior design
Summary of Scope: gut renovation/reconfiguration of kitchen, coffee bar, mudroom, powder room, 2 kids baths, guest bath, master bath and dressing room, kids study and playroom, study/office, laundry room, restoration of windows, adding wallpapers and window treatments
Background/description: The house was built in 1908, my clients are only the 3rd owners of the house. The prior owner lived there from 1940s until she died at age of 98! The old home had loads of character and charm but was in pretty bad condition and desperately needed updates. The clients purchased the home a few years ago and did some work before they moved in (roof, HVAC, electrical) but decided to live in the house for a 6 months or so before embarking on the next renovation phase. I had worked with the clients previously on the wife's office space and a few projects in a previous home including the nursery design for their first child so they reached out when they were ready to start thinking about the interior renovations. The goal was to respect and enhance the historic architecture of the home but make the spaces more functional for this couple with two small kids. Clients were open to color and some more bold/unexpected design choices. The design style is updated traditional with some eclectic elements. An early design decision was to incorporate a dark colored french range which would be the focal point of the kitchen and to do dark high gloss lacquered cabinets in the adjacent coffee bar, and we ultimately went with dark green.

 The Cedar Roof Company
N/A
Example of a mid-sized classic beige two-story mixed siding gable roof design in Philadelphia
Example of a mid-sized classic beige two-story mixed siding gable roof design in Philadelphia

 HPS Palo Alto-Home Preservation Stewardship
View from the Guest Home
Photo: Steve Spratt
Large cottage courtyard gravel patio photo in San Francisco with a fire pit and a pergola
Large cottage courtyard gravel patio photo in San Francisco with a fire pit and a pergola


49