
Search results for "Preserving" in Home Design Ideas
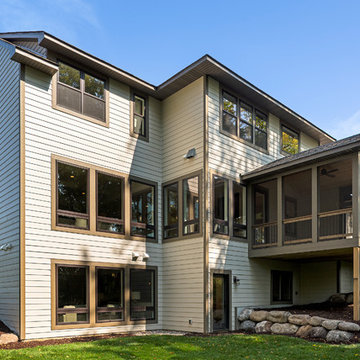

 Morgan-Keefe Builders, Inc.
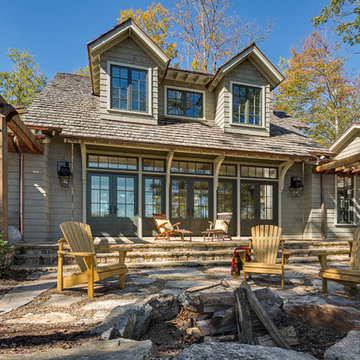
Designed by the architects at Historical Concepts, the “Stemwinder Camp” home is located in the private, gated Balsam Mountain Preserve community in the western North Carolina mountains. This craftsman-style cottage features bright, inviting interiors and thoughtfully detailed design throughout. Outdoors, a communal in-ground stone firepit serves as a natural gathering place, extending the living space and fostering connection while enjoying the mountain setting.

 Kim Smith Photo
© Kim Smith Photo
Example of a transitional medium tone wood floor hallway design in Atlanta with gray walls
Example of a transitional medium tone wood floor hallway design in Atlanta with gray walls
Find the right local pro for your project


 TEA2 Architects
LandMark Photography
Inspiration for a rustic two-story mixed siding exterior home remodel in Minneapolis
Inspiration for a rustic two-story mixed siding exterior home remodel in Minneapolis

 Siding & Windows Group Ltd
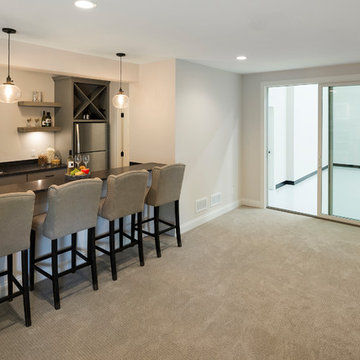
This Colonial Style Home in Winnetka, IL was remodeled by Siding & Windows Group and awarded the Historic Preservation Award by Winnetka, IL. Home was remodeled with James HardiePlank Select Cedarmill Lap Siding, Hardie Soffit Panels and HardieTrim Smooth Boards in ColorPlus Technology Color Arctic White. Also installed Vinyl Shutters in Black.



 The Cedar Roof Company
N/A
Inspiration for a large timeless beige three-story stone gable roof remodel in Philadelphia
Inspiration for a large timeless beige three-story stone gable roof remodel in Philadelphia

 Platinum Poolcare
Request Free Quote
This pool and hot tub in Hinsdale, IL, completed this year, measures 20'0 x 40'0" and has a 7'0" x 8'0" hot tub inside the pool. The sunshelf measures 5'0" x 11'0" and has steps attached. The pool coping is Valders Wisconsin Limestone. The pool also features LED colored lighting. An automatic cover protects and preserves the pool and spa together. Photos by Larry Huene
 The Cedar Roof Company
N/A
Inspiration for a mid-sized contemporary beige split-level stucco gable roof remodel in Philadelphia
Inspiration for a mid-sized contemporary beige split-level stucco gable roof remodel in Philadelphia


 Bordeaux Luxury Homes - Professional Remodeling
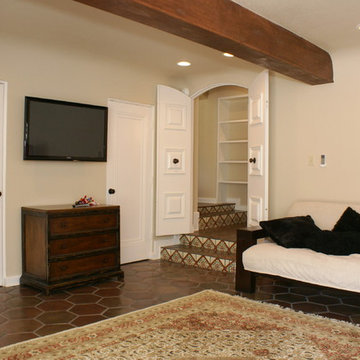
An additional access was created to the new living space for easy access.
Inspiration for a mid-sized mediterranean attached two-car home design remodel in Austin
Inspiration for a mid-sized mediterranean attached two-car home design remodel in Austin

 HPS Palo Alto-Home Preservation Stewardship
The fire pit gathering area
Photo: Steve Spratt
Inspiration for a huge farmhouse drought-tolerant and partial sun front yard stone landscaping in San Francisco with a fire pit for fall.
Inspiration for a huge farmhouse drought-tolerant and partial sun front yard stone landscaping in San Francisco with a fire pit for fall.

 Horvath Landscapes
The planting design was intentionally restrained, preserving existing mature trees and shrubs while introducing subtle new plantings near the steps and foundation. This approach allowed the hardscape to take visual priority while maintaining a soft, established landscape character.


 Bordeaux Luxury Homes - Professional Remodeling
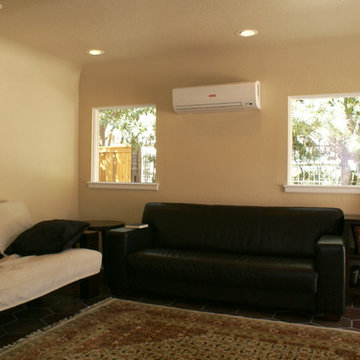
A mini-split HVAC unit was installed since access to the house central system was unavailable.
Inspiration for a mid-sized mediterranean attached two-car home design remodel in Austin
Inspiration for a mid-sized mediterranean attached two-car home design remodel in Austin

 Deck and Patio Company "Outdoor Living Experts"
This 5’ high multi-level waterfall and 35’ meandering stream discharge into 10’ x 15’ freeform Koi pond.

 Imprint Architecture and Design, LLC
Inspiration for a farmhouse galley light wood floor and beige floor kitchen remodel in Minneapolis with a farmhouse sink, shaker cabinets, blue cabinets, white backsplash, stone slab backsplash, stainless steel appliances, an island and white countertops
48