
Search results for "Preserving" in Home Design Ideas

 Architect, T.A. Krebs
Center point photography
Example of a mid-sized arts and crafts formal and open concept light wood floor living room design in Tampa with white walls, no tv and no fireplace
Example of a mid-sized arts and crafts formal and open concept light wood floor living room design in Tampa with white walls, no tv and no fireplace

 Ashby Collective
Example of a mid-sized mid-century modern open concept cork floor, brown floor and shiplap ceiling family room library design in Austin with white walls, a standard fireplace, a brick fireplace and no tv

Find the right local pro for your project

 Gonyea Custom Homes
Spacecrafting
Example of a large eclectic two-story mixed siding house exterior design in Minneapolis with a shingle roof
Example of a large eclectic two-story mixed siding house exterior design in Minneapolis with a shingle roof

 Shayla Twit, Realtor at Coldwell Banker
VTours.com
Example of an island style living room design in Tampa
Example of an island style living room design in Tampa

 Carlton Edwards
Tall board and batten wainscoting is used to wrap this ensuite bath. An antique dresser was converted into a sink.
Inspiration for a mid-sized timeless master marble floor and gray floor bathroom remodel in Nashville with a drop-in sink, marble countertops, white countertops, dark wood cabinets, purple walls and recessed-panel cabinets
Inspiration for a mid-sized timeless master marble floor and gray floor bathroom remodel in Nashville with a drop-in sink, marble countertops, white countertops, dark wood cabinets, purple walls and recessed-panel cabinets

 Maley Building Corporation
Inspiration for a rustic front door remodel in Denver with a light wood front door



 NanaWall
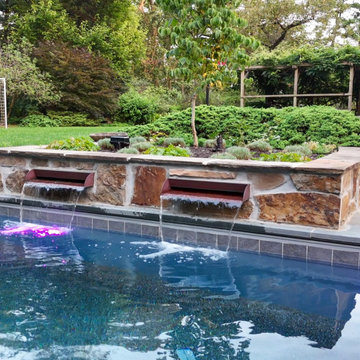
The old shed with a gravel floor was torn down and replaced with a contemporary pool house complete with a kitchen and lots of windows. “The homeowners wanted to preserve the planter box and creeping juniper plant located to the side of the previous pool,” says PSW. “They wanted the sandstone to match the decking stone, which we sourced from a quarry in Maryland."
 HPS Palo Alto-Home Preservation Stewardship
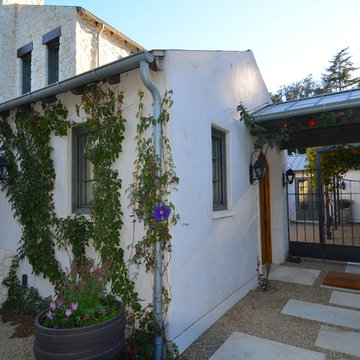
Entrance to the farm house
Photo: Steve Spratt
Example of a large cottage two-story mixed siding beige home design design in San Francisco with a metal roof
Example of a large cottage two-story mixed siding beige home design design in San Francisco with a metal roof

 Design Associates Inc
Federal Style facade. Yellow Siding and regular windows with black screenings.
// TEAM //// Architect: Design Associates, Inc. ////
Builder: S&H Construction ////
Interior Photos: Eric Roth Photography ////
Exterior Photos: Jorge Salcedo Photography
 JBP Architects
Photography Copyright Blake Thompson Photography
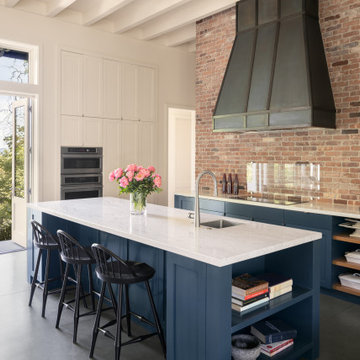
Inspiration for a large transitional single-wall concrete floor, gray floor and exposed beam open concept kitchen remodel in San Francisco with an undermount sink, shaker cabinets, blue cabinets, marble countertops, multicolored backsplash, brick backsplash, stainless steel appliances, an island and white countertops
Inspiration for a large transitional single-wall concrete floor, gray floor and exposed beam open concept kitchen remodel in San Francisco with an undermount sink, shaker cabinets, blue cabinets, marble countertops, multicolored backsplash, brick backsplash, stainless steel appliances, an island and white countertops


 Reggio Registers
an exceptional interior by Marguerite Rogers featuring Reggio Registers.
Freestanding bathtub - traditional master freestanding bathtub idea in Philadelphia with medium tone wood cabinets, white walls, an undermount sink and flat-panel cabinets
Freestanding bathtub - traditional master freestanding bathtub idea in Philadelphia with medium tone wood cabinets, white walls, an undermount sink and flat-panel cabinets

 Kim Smith Photo
© Kim Smith Photo
Example of a large transitional formal and enclosed living room design in Atlanta with white walls, a standard fireplace and a brick fireplace
Example of a large transitional formal and enclosed living room design in Atlanta with white walls, a standard fireplace and a brick fireplace

 Bowley Builders
Irvin Serrano
Enclosed kitchen - traditional enclosed kitchen idea in Portland Maine with an undermount sink, shaker cabinets, white cabinets and paneled appliances
Enclosed kitchen - traditional enclosed kitchen idea in Portland Maine with an undermount sink, shaker cabinets, white cabinets and paneled appliances

 Emerald Coast Real Estate Photography
© Will Sullivan, Emerald Coast Real Estate Photography, LLC
Elegant home gym photo in Miami
Elegant home gym photo in Miami

 Sylvia Mancha Paul
Wonderful, cozy Abbeville plan located on small pond in The Preserve. Striking front elevation with brick and a rear covered patio for super lake views! The great room, kitchen and dining are one large space great for entertaining! Rich hardwoods, matching brick surround gas fireplace with pine beam mantle in great room. Kitchen island one level, gorgeous cabinetry & upgraded appliances.

 McCollum Studio Architects
Shoberg Homes- Contractor
Studio Seiders - Interior Design
Ryann Ford Photography, LLC
Kitchen - contemporary l-shaped light wood floor and beige floor kitchen idea in Austin with flat-panel cabinets, dark wood cabinets, stainless steel appliances, an island and white countertops
Kitchen - contemporary l-shaped light wood floor and beige floor kitchen idea in Austin with flat-panel cabinets, dark wood cabinets, stainless steel appliances, an island and white countertops


59