
Search results for "Preserving" in Home Design Ideas
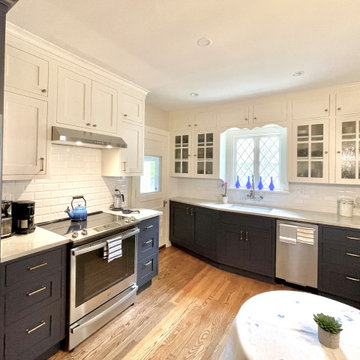
 Urban Kitchens
Beautiful Tudor home in historic Edgemere neighborhood in Oklahoma City. A portion of the original cabinets were restored and additional cabinets added. The result is a perfect kitchen for a historic home. This small space has everything a cook could want!

 Brightland Homes
Example of a bedroom and mid-sized boy carpeted kids' bedroom design in Houston with multicolored walls

 Bordeaux Luxury Homes - Professional Remodeling
This early 1900 Olmos Park home was in need of more space inside the home for a growing family. The owners requested converting an old garage into a living area and building a porto cochere. The trick was matching a tile roof that was close to 100 years old and was no longer manufactured. Also matching a stone that to be unearthed.
Find the right local pro for your project

 Sylvia Mancha Paul
Wonderful, cozy Abbeville plan located on small pond in The Preserve. Striking front elevation with brick and a rear covered patio for super lake views! The great room, kitchen and dining are one large space great for entertaining! Rich hardwoods, matching brick surround gas fireplace with pine beam mantle in great room. Kitchen island one level, gorgeous cabinetry & upgraded appliances.

 Cathy Kert Interiors | Allied ASID
Dan Cutrona Photography
Bedroom - small shabby-chic style master dark wood floor bedroom idea in Boston with gray walls and no fireplace
Bedroom - small shabby-chic style master dark wood floor bedroom idea in Boston with gray walls and no fireplace

 HPS Palo Alto-Home Preservation Stewardship
Main entry and parking
Photo: Steve Spratt
Huge cottage travertine floor and beige floor front door photo in San Francisco with beige walls and a medium wood front door
Huge cottage travertine floor and beige floor front door photo in San Francisco with beige walls and a medium wood front door
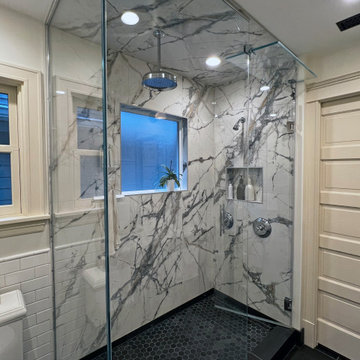
 Kipnis Architecture + Planning
The shower in the primary suite is all glass, which let's additional light from the window in the shower to help illuminate the primary bath.
Large transitional master gray tile and porcelain tile ceramic tile and black floor corner shower photo in Chicago with gray walls and a hinged shower door
Large transitional master gray tile and porcelain tile ceramic tile and black floor corner shower photo in Chicago with gray walls and a hinged shower door



 Design Associates Inc
White Victorian Bathroom with white tiles and wall paper.
// TEAM //// Architect: Design Associates, Inc. ////
Builder: S&H Construction ////
Interior Photos: Eric Roth Photography ////
Exterior Photos: Jorge Salcedo Photography

 Carroll & Strong Builders Inc.
David Wakely
Example of a mid-sized southwest 3/4 ceramic tile and brown floor alcove shower design in San Francisco with dark wood cabinets, a vessel sink, a hinged shower door, a two-piece toilet, brown walls, marble countertops and recessed-panel cabinets
Example of a mid-sized southwest 3/4 ceramic tile and brown floor alcove shower design in San Francisco with dark wood cabinets, a vessel sink, a hinged shower door, a two-piece toilet, brown walls, marble countertops and recessed-panel cabinets
 Bordeaux Luxury Homes - Professional Remodeling
As part of the project we enclosed and converted the garage to a living area. We had to create a rear entry to the new living space. Beautiful french doors enhance the area.

 Alan D. Holt, A.S.L.A., Landscape Architect
This project is in a development called “The Preserve” in Panama City Beach. The house is Palladian and the landscape is Italianate to match the house. The landscape is very formal, with clipped boxwood hedges and lawn. I most enjoyed the creation of the design of the entry gate. I designed the wall, gates, pedestrian gate and gas lamps.
Photographed by: Emerald Coast Real Estate Photography

 Donald Lococo Architects
©️Maxwell MacKenzie Slate countertops and wood hood are features in the kitchen. THE HOME, ESSENTIALLY A RUIN WAS PRESERVED THROUGH NEGLECT. A CLARIFIED HISTORIC RENOVATION REMOVES BAY WINDOWS AND 1950’S WINDOWS FROM THE MAIN FAÇADE. TWO WINGS AND A THIRD FLOOR AND A SYMPATHETIC STAIRWAY ACCOMMODATE MODERN LIFE. MASONS WERE TASKED TO MAKE THE STONE WORK LOOK AS THOUGH “A FARMER BUILT THE WALLS DURING THE NON-PLANTING SEASON,” THE FINAL DESIGN SIMPLIFIES THE FIRST FLOOR PLAN AND LEAVES LOGICAL LOCATIONS FOR EXPANSION INTO COMING DECADES. AMONG OTHER AWARDS, THIS TRADITIONAL YET HISTORIC RENOVATION LOCATED IN MIDDLEBURG, VA HAS RECEIVED 2 AWARDS FROM THE AMERICAN INSTITUTE OF ARCHITECTURE.. AND A NATIONAL PRIVATE AWARD FROM VETTE WINDOWS
WASHINGTON DC ARCHITECT DONALD LOCOCO UPDATED THIS HISTORIC STONE HOUSE IN MIDDLEBURG, VA.lauded by the American Institute of Architects with an Award of Excellence for Historic Architecture, as well as an Award of Merit for Residential Architecture

 DC Studios LLC
Magnificent Stained Glass panel replaced a broken clear beveled glass panel in the main entry vestibule door. The medallion and swag motifs were stylized from architectural elements on the building. Photos by DC Studios-Conrad Cultraro
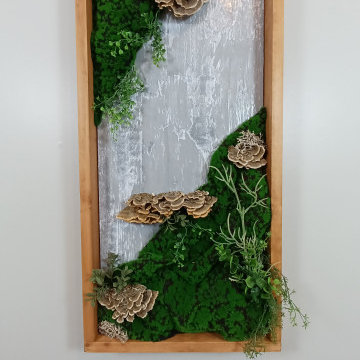
 Artmosphere
Bring a room to life with Green Wall Art.
Artificial moss Green Wall Art with real Preserved Turkey Tail Mushrooms.
ArtmosphereIntl textured panels comes in all finishes and colours.
Website: www.artmosphereintl.com
Etsy: artmosphereintl.etsy.com
Facbeook: https://www.facebook.com/ArtmosphereIntl/
@Instagram: https://www.instagram.com/artmosphereintl
Email: info@artmosphereintl.com

 Studio Zerbey Architecture + Interiors
Architect: Studio Zerbey Architecture + Design
Inspiration for a mid-sized modern master white tile and ceramic tile concrete floor and gray floor walk-in shower remodel with flat-panel cabinets, medium tone wood cabinets, white walls, an undermount sink, quartz countertops and a hinged shower door
Inspiration for a mid-sized modern master white tile and ceramic tile concrete floor and gray floor walk-in shower remodel with flat-panel cabinets, medium tone wood cabinets, white walls, an undermount sink, quartz countertops and a hinged shower door
 User
Arnal Photography
Inspiration for a large transitional master white tile and stone tile marble floor freestanding bathtub remodel in Toronto with white cabinets, white walls, an undermount sink, marble countertops and recessed-panel cabinets
Inspiration for a large transitional master white tile and stone tile marble floor freestanding bathtub remodel in Toronto with white cabinets, white walls, an undermount sink, marble countertops and recessed-panel cabinets

 Shayla Twit, Realtor at Coldwell Banker
VTours.com
Inspiration for a tropical living room remodel in Tampa
Inspiration for a tropical living room remodel in Tampa
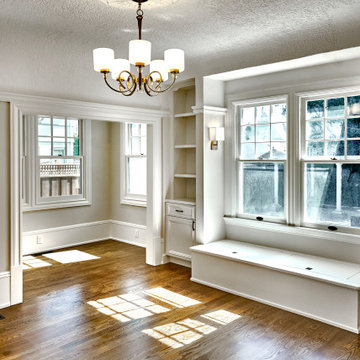
 Brad Cox, Architect, Inc.
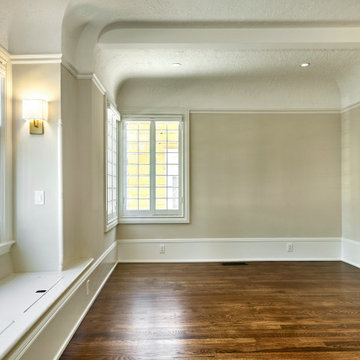
The living room features a built-in window seat with storage, double hung divided lite windows, coved ceiling, and tall baseboards. The reading nook in the background is a recent addition.

 House of Jade Interiors
. Modern farmhouse kitchen.
Example of a cottage medium tone wood floor kitchen design in Salt Lake City with white cabinets, glass-front cabinets and stainless steel appliances
Example of a cottage medium tone wood floor kitchen design in Salt Lake City with white cabinets, glass-front cabinets and stainless steel appliances
 Brad Cox, Architect, Inc.
Large double hung and French windows flood this living room with light. Note the original stained glass windows, coved ceiling, built-in window seat with storage and extraordinarily tall baseboards, all typical of a historic Craftsman home.
58