
Search results for "Preserving" in Home Design Ideas

 HPS Palo Alto-Home Preservation Stewardship
Views from the main house to pool
Photo: Steve Spratt
Inspiration for a huge farmhouse drought-tolerant and partial sun front yard stone retaining wall landscape in San Francisco for summer.
Inspiration for a huge farmhouse drought-tolerant and partial sun front yard stone retaining wall landscape in San Francisco for summer.


 Gabriel Frank
Golden Goddess bamboo and Mexican weeping bamboo peek through cattle panel fencing and garden wall panels.
Photo by Gabriel Frank
This is an example of a mid-sized modern drought-tolerant and partial sun backyard gravel landscaping in San Luis Obispo.
This is an example of a mid-sized modern drought-tolerant and partial sun backyard gravel landscaping in San Luis Obispo.
Find the right local pro for your project

 Design Associates Inc
The guest room.
// TEAM //// Architect: Design Associates, Inc. ////
Builder: S&H Construction ////
Interior Photos: Eric Roth Photography ////
Exterior Photos: Jorge Salcedo Photography
 Design Associates Inc
Two twin size beds under a wooden beam that support the building.
// TEAM //// Architect: Design Associates, Inc. ////
Builder: S&H Construction ////
Interior Photos: Eric Roth Photography ////
Exterior Photos: Jorge Salcedo Photography





 Studio Zerbey Architecture + Interiors
Inspiration for a small modern kids' white tile and porcelain tile concrete floor and gray floor alcove bathtub remodel in Seattle with a two-piece toilet, white walls, an undermount sink, quartz countertops and black countertops

 TOLA architecture
Photo Credit: Amy Barkow | Barkow Photo,
Lighting Design: LOOP Lighting,
Interior Design: Blankenship Design,
General Contractor: Constructomics LLC
 Brad Cox, Architect, Inc.
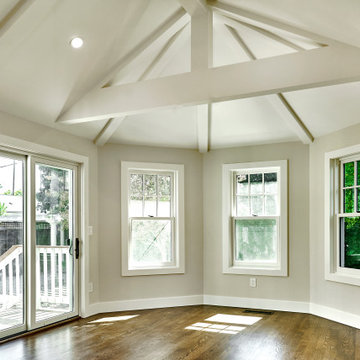
When the current owners purchased the home, this was an unpermitted solarium (see the "before" photo at the end of the project). The remodel honors the character of the original addition while bringing the space up to code. The articulated beams and ceiling truss add character and charm.

 Modifica Interiors LLC
Robert Benson Photography
Living room - mid-sized victorian formal and open concept brown floor living room idea in Bridgeport with red walls, a standard fireplace, a stone fireplace and no tv
Living room - mid-sized victorian formal and open concept brown floor living room idea in Bridgeport with red walls, a standard fireplace, a stone fireplace and no tv

 ZeroEnergy Design
The nursery playfully incorporates framed interior windows which ‘borrow’ light from the main living space.
Photos by Eric Roth.
Construction by Ralph S. Osmond Company.
Green architecture by ZeroEnergy Design.

 McKee Builders
Wet bar - transitional galley brick floor wet bar idea in Philadelphia with an undermount sink, flat-panel cabinets and medium tone wood cabinets
 Brad Cox, Architect, Inc.
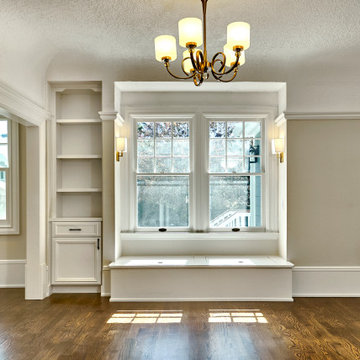
Large double hung and French windows flood this living room with light. Note the coved ceiling, built-in window seat with storage and extraordinarily tall baseboards, all typical of a historic Craftsman home.

 Catherine Caporaso, ASID
Example of a classic terra-cotta tile kitchen design in Miami with a single-bowl sink, raised-panel cabinets, medium tone wood cabinets, granite countertops, beige backsplash, stone slab backsplash, paneled appliances and two islands

 The Cedar Roof Company
N/A
Large contemporary beige split-level mixed siding gable roof idea in Philadelphia
Large contemporary beige split-level mixed siding gable roof idea in Philadelphia

 Crisp Architects
Rob Karosis
Eat-in kitchen - farmhouse eat-in kitchen idea in New York with an undermount sink, shaker cabinets, white cabinets, marble countertops, white backsplash, stone slab backsplash and paneled appliances
Eat-in kitchen - farmhouse eat-in kitchen idea in New York with an undermount sink, shaker cabinets, white cabinets, marble countertops, white backsplash, stone slab backsplash and paneled appliances

 ASID San Diego Chapter
1st Place
Residential Space Over 3,500 square feet
Kellie McCormick, ASID
McCormick and Wright
Example of a large transitional built-in desk light wood floor home office design in San Diego with white walls
Example of a large transitional built-in desk light wood floor home office design in San Diego with white walls
 Brad Cox, Architect, Inc.
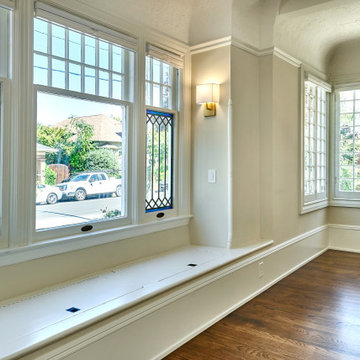
Large double hung and French windows flood this living room with light. Note the original stained glass windows, coved ceiling, built-in window seat with storage and extraordinarily tall baseboards, all typical of a historic Craftsman home.

 Morgan-Keefe Builders, Inc.
Designed by the architects at Historical Concepts, Stemwinder Camp is a custom Craftsman-style cottage located in the private, gated Balsam Mountain Preserve of western North Carolina. Thoughtful detailing and bright, sun-filled interiors blend traditional Craftsman principles with a contemporary touch.
Outdoors, a custom stone firepit overlooking the mountains serves as a focal point for gathering and relaxation, perfectly complementing the home’s craftsmanship and its breathtaking mountain setting.
60