
Search results for "Press features" in Home Design Ideas

 Jennifer Gilmer Kitchen & Bath
Washington DC - Elegant Family Kitchen - Kitchen Design by #JenniferGilmer and #Meghan4JenniferGilmer in Washington, D.C Photography by Keith Miller Keiana Photography http://www.gilmerkitchens.com/portfolio-2/#

 AFIRE World
AFIRE Ventless Design Fireplace compared to the Wireless Mobile Phone
There are many parallels between the evolution of the various objects in our contemporary life. The simplicity of installation removes constraints and is often a decisive element. Press a remote control button to switch on the device and it turns into a true element of comfort. With the arrival of remote-controlled ventless fireplaces, the Phœnix has risen from the ashes.

 Frame My TV
When you have a luxury penthouse in Boston, only the finest will do. Here we feature one of 22k gold artisan frames in a classic American Hudson River profile hiding a TV behind a motorized canvas artwork. The painting shown is Captive Moment by Jill Kirstein as part of our collection of exclusive art available only through Frame My TV. Visit www.FrameMyTV.com today to see how easy it is to build your own frame and hide your TV as a painting with the press of a button.
Frame Style: M8016 with extensive customization. Custom clay undertones and white washing to achieve the exact desired finish.
Find the right local pro for your project


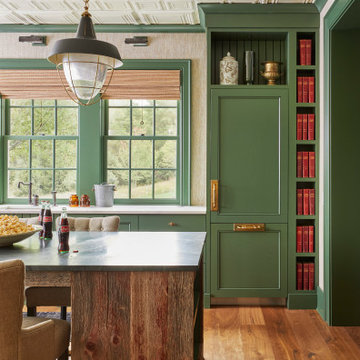


 Kitchen Craftsmen
 created this amazing Scandinavian styled kitchen and laundry for the Ferguson Family featuring Essastone Australia Carrara Matt bench tops that are scratch, stain and chemical resistant.
Our favourite part is the Franke Australia Fragranite Sink in Onyx and the low-level cabinet fronts in Graphite Grey Createc by Polytec, which expertly contrast the light wooden floors and Natural Oak Ravine cabinets also by Polytec.
Just when you thought you’d seen all this kitchen has to offer, inside the cabinets and drawers you will find an ultra-modern black texture finish, a great little touch that is sure to impress even your most discerning guests.

 Wilson Kelsey Design
Custom light oak cabinetry for this living room area was designed to coordinate with cabinetry in the adjacent kitchen.
WKD was asked to design a new kitchen, and new millwork in the adjacent family room, creating more of a kitchen lounge. They were also asked to find space for a much needed walk-in pantry, reconfigure a home office and create a mudroom. By moving walls and reorienting doors, spaces were reconfigured to provide more storage and a more welcoming atmosphere. A feature of this kitchen remodel was the unusual combination of a glass counter top for dining, which meets the granite of the island. The custom painted floor creates a happy balance with all the wood tones in the room.
Photos by Michael Lee

Sponsored
Sunbury, OH

J.Holderby - Renovations
Franklin County's Leading General Contractors - 2X Best of Houzz!

 Lauzon Wood Floors
Discover Lauzon's new Organik Hard Maple hardwood flooring Charisma which features our new Pure Genius. The one and only air-purifying smart hardwood floor. This picture has been taken in a model home by Wrightland.


 Royston Wilson Design
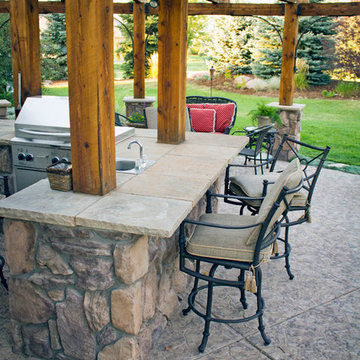
Besides and above plumbing of cistern, a linen press was housed with 3 obscured glazed timber panel doors. Within this cabinet bathroom needs are placed: i.e. toilet rolls, towels, toiletries.
Photo's by Ben Wrigley Photohub

 Midland Cabinet Company
Now you see it. Soon you won’t. When not in use, the flat-screen TV in this contemporary media room rises up into the ceiling. (See other photo in this project.) Designed by Midland, the mechanism works with the press of a remote. Featured at the San Francisco Decorator Showcase, the room is awash in rifts-on white oak. The colored rectangles on the wall are fabric-wrapped speaker panels.
Photo by Rusty Reniers

 AElise Designs LLC
Traditional Style hall bathroom. Located in a 1928 row house, this remodeled bath gives homage to the traditional time era, yet features modern amenities.
 Cure Design Group
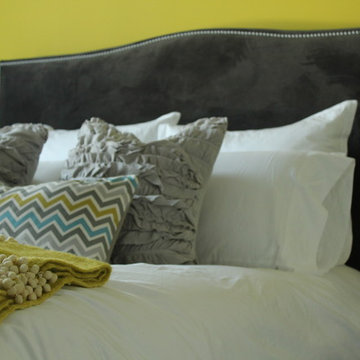
Designed by Cure Design Group the Vibrant Loft space was featured in St Louis Magazine.
Inspiration for a mid-sized eclectic home design remodel in St Louis
Inspiration for a mid-sized eclectic home design remodel in St Louis

Sponsored
Columbus, OH
Free consultation for landscape design!

Peabody Landscape Group
Franklin County's Reliable Landscape Design & Contracting

 Kandrac & Kole Interior Designs, Inc.
Kandrac & Kole was featured in a six page spread in the Fall/Winter 2014 edition of Better Homes & Gardens special interest magazine, Kitchen & Bath Makeovers. The modern red and black kitchen shows off how to use bold accent colors to make your kitchen pop!


 Greey Pickett
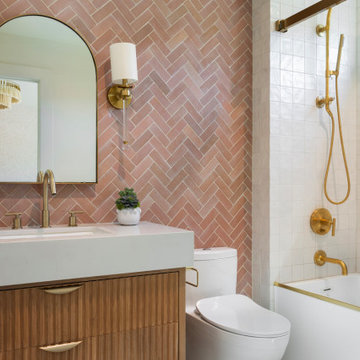
This is an example of a mid-sized traditional drought-tolerant and partial sun backyard landscaping in Phoenix for spring.


Sponsored
Columbus, OH
Free consultation for landscape design!
Peabody Landscape Group
Franklin County's Reliable Landscape Design & Contracting
 REVIVAL
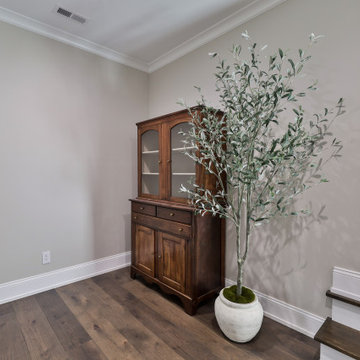
This upper landing storage solution features a rich cherry wood finish and arched glass doors. The integrated soapstone countertop provides a durable, heat-resistant surface, while the lower drawers offer discrete storage. Perfect for a hallway transition, this hutch blends functional linen press utility with high-end furniture aesthetics. Built by Revival Building Group.

 S.J. Janis Company, Inc.
The dinette is now open to the formal dining room area. A uniquely shaped island was built where the kitchen wall once stood and ties into the Russell Barr Williamson architectural charm. Recessed, pendant, and under cabinet lighting highlights the beautiful natural granite and wood cabinetry. Engineered maple wood flooring adds the finishing touch to tie the rooms together for a cohesive flow. A must see open house!
 Lions Floor
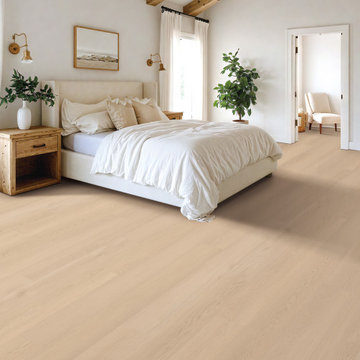
Tidal Whisper is a WPC (wood polymer composite) floor from the Lions Floor Ocean Crest Collection.
It features a high-performance 20 mil wear layer, offering excellent scratch resistance, while its WPC core ensures both enhanced durability and a softer more comfortable surface.
Like all flooring in our WPC lineup, Ocean Crest includes the following key features:
- Pet Friendly
- Indent-resistant
- Waterproof
- Sound tested
- Formaldehyde free
- Phthalate free
It's all in the details:
Material Type: WPC
Surface Type: Embossed in Register (EIR)
Edge: Pressed Bevel (Pillowed)
Plank Repeat: 10
Application: Residential, Commercial
Width: 9"
Length: 60"
Total Thickness: 8 mm
Attached Pad: Premium Acoustic Padding
Finish Coating: UV Acrylic
Installation Method: Floating/Uniclic
22