
Search results for "Pressspanplatten hielt" in Home Design Ideas

 Glen Allen Grounds Management, LLC
Residential Retaining Wall
Example of a mid-sized transitional backyard brick patio design in Richmond with no cover
Example of a mid-sized transitional backyard brick patio design in Richmond with no cover



 Urban Futons - Dr. Futonberg
This is what a hard wood futon frame should look like. Notice how the slats are flat wood, not cheap hollowed metal or mesh wire. Your futon frame should be all wood with no metal for best quality.
Find the right local pro for your project

 The Flooring Group Ltd
Client: Private Residence In London
Brief: To supply & install carpet to stairs close-covered
Mid-sized trendy carpeted spiral mixed material railing staircase photo in London with carpeted risers
Mid-sized trendy carpeted spiral mixed material railing staircase photo in London with carpeted risers


 Dishington Construction - Jensen Hus
GC: Dishington Construction Inc,
Architect: Chaffin Associates,
Consultant: David Gaby,
Electrician: John Imparato,
Plumber: Dan Gamache,
Floor refinishing: G&S Floors
windows: Crystal window co.
Flooring: Armstrong
Exterior doors: Thermatru,
Boilers: Navien,
Alarm system: Fire Detection Systems,
Lead abatement: Emerald Lead,
Rubbish: Cassella Waste,
Property Management: R & R Realty

 Colorado Custom Floors
Reclaimed Hardwood Floor
Small mountain style enclosed dark wood floor living room photo in Denver
Small mountain style enclosed dark wood floor living room photo in Denver
 Home Interiors with Ease
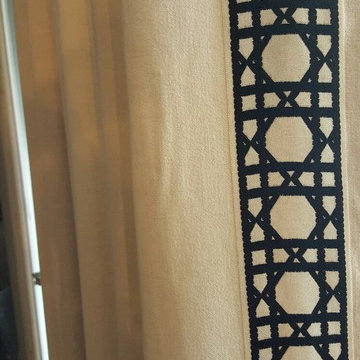
Finished drapery in family room with wide black pattern trim
Inspiration for a timeless home design remodel in Dallas
Inspiration for a timeless home design remodel in Dallas
 A Stevens Design
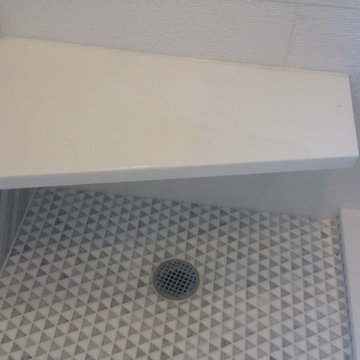
Manhattan Apartment Renovation, April Stevens Designer, Lower East Side Construction, General Contractors
Example of a mid-sized minimalist white tile and stone slab porcelain tile home design design in New York with flat-panel cabinets, dark wood cabinets, a wall-mount toilet, gray walls and a trough sink
Example of a mid-sized minimalist white tile and stone slab porcelain tile home design design in New York with flat-panel cabinets, dark wood cabinets, a wall-mount toilet, gray walls and a trough sink

 Sicora Design/Build
Brandon Stengel - www.farmkidstudios.com
Bedroom - contemporary bedroom idea in Minneapolis
Bedroom - contemporary bedroom idea in Minneapolis

 Chuck B Edwards Landscape Architecture & 3D
Timbertech deck and Belgard Porcelain pavers
Minimalist home design photo in Boise
Minimalist home design photo in Boise
 Modern Country Concepts
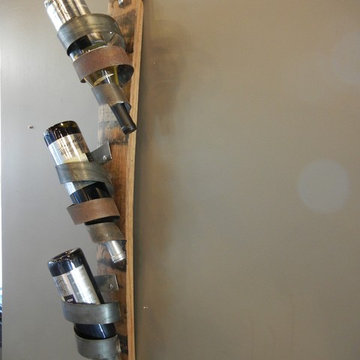
Wine rack made from the staves of a reclaimed barrel with an American whiskey barrel flag.
Example of a mountain style home design design in Omaha
Example of a mountain style home design design in Omaha



 SkyWindows & Aluminum Products
We have a wide range of standard covering designs however our spectrum of choices is limitless. This allows us to create an addition from the highest rated materials that will exquisitely compliment your building and the surrounding property.


 Budget Blinds of Paramus & Westwood
Navy and tan woven wood from Horizons with a cordless mechanism was a perfect fit for a boys room.
Mid-sized elegant dark wood floor bedroom photo in Newark
Mid-sized elegant dark wood floor bedroom photo in Newark

 Deck Pros
This large curved 2 level deck was built in Berkeley Heights, NJ. The flooring is Ipe hardwood that was screwed down and plugged. The plugs were then sanded flush with the floor so there were no visible fasteners. We used over 8000 plugs on the deck!
The railing is a custom railing by Deck Pros. Most of the components are from the Azek railing system while the top rail and sub-rail are Ipe hardwood. It took many hours in our shop to bend the rail and attach the Ipe top rail.
Low voltage LED light caps and stair lights provide illumination at night. The customer plans to add a pergola to the high 6x6 rail posts.

 G.McNeill & Son Contracting Group, Inc.
Patio - small craftsman front yard concrete paver patio idea in Boston

 Toupin Construction
Inspiration for a mid-sized transitional l-shaped light wood floor eat-in kitchen remodel in San Francisco with an undermount sink, raised-panel cabinets, white cabinets, granite countertops, beige backsplash, stone slab backsplash, stainless steel appliances and a peninsula
12