
Search results for "Pressure constructing" in Home Design Ideas
 Liberty Construction Group
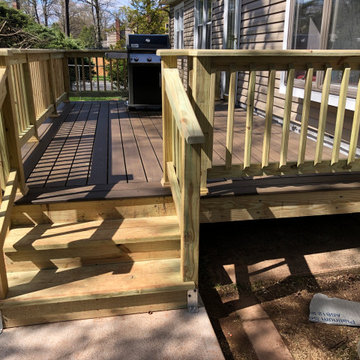
The existing deck fell victim to a very damp environment in a wooded area. It was in a state of disrepair and the wood had succumbed to rot in various places, making it unstable and unusable. The homeowner opted for Trex composite decking material with a pressure treated rail and stairs. The final product is moisture resistant, can be pressure washed and has a 25-Year Limited Residential Warranty. The homeowner can rest assured that his backyard investment is well protected for years to come.

 A&E Construction and Design Center
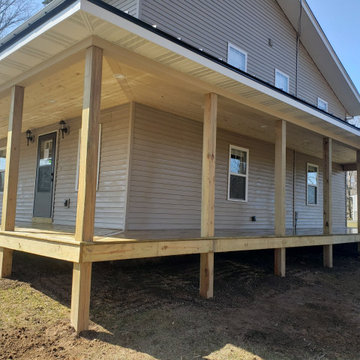
Backyard retreat! Our clients enjoy the view and outdoor living from this updated backyard deck. Easy to maintain, composite decking provides style and durability through the elements. Privacy wall and rail created with pressure-treated wood.
Find the right local pro for your project
 Steadfast Construction
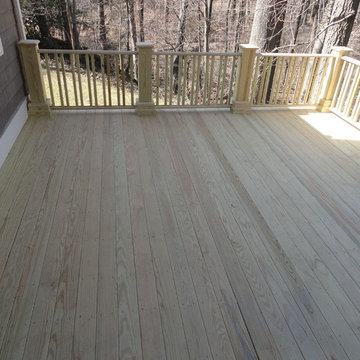
"C" Select Pressure Treated Premium Decking
Mid-sized elegant deck photo in DC Metro
Mid-sized elegant deck photo in DC Metro
 Jaxx Construction, LLC.
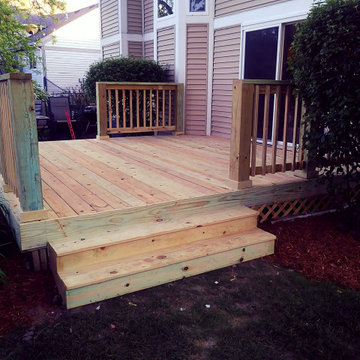
Pressure treated wood deck and railing
Inspiration for a craftsman deck remodel in Chicago
Inspiration for a craftsman deck remodel in Chicago
 Liberty Construction Group
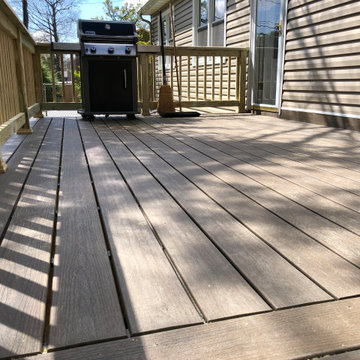
The existing deck fell victim to a very damp environment in a wooded area. It was in a state of disrepair and the wood had succumbed to rot in various places, making it unstable and unusable. The homeowner opted for Trex composite decking material with a pressure treated rail and stairs. The final product is moisture resistant, can be pressure washed and has a 25-Year Limited Residential Warranty. The homeowner can rest assured that his backyard investment is well protected for years to come.
 Encore Construction
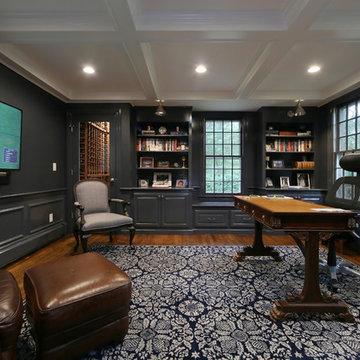
The new coffered ceiling creates a warm atmosphere in this BLUE office with custom built ins and a large wine closet. A great place to get work done or to just relax without interruption.

Sponsored
Columbus, OH

Snider & Metcalf Interior Design, LTD
Leading Interior Designers in Columbus, Ohio & Ponte Vedra, Florida
 Liberty Construction Group
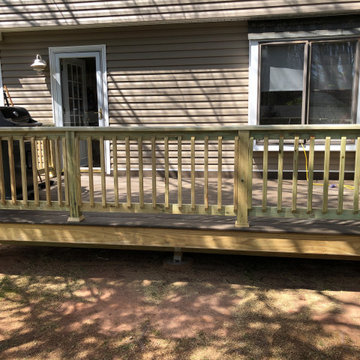
The existing deck fell victim to a very damp environment in a wooded area. It was in a state of disrepair and the wood had succumbed to rot in various places, making it unstable and unusable. The homeowner opted for Trex composite decking material with a pressure treated rail and stairs. The final product is moisture resistant, can be pressure washed and has a 25-Year Limited Residential Warranty. The homeowner can rest assured that his backyard investment is well protected for years to come.

 Men Construction, LLC
Pressure Treated Deck brought up to code and replaced with Trex composite decking with vinyl railing.
Deck - mid-sized backyard second story deck idea in Boston with no cover
Deck - mid-sized backyard second story deck idea in Boston with no cover
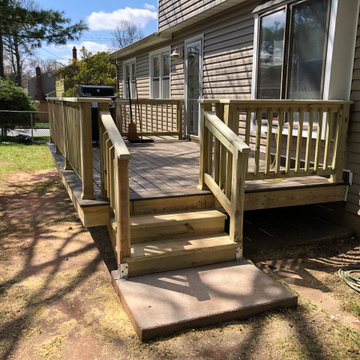 Liberty Construction Group
The existing deck fell victim to a very damp environment in a wooded area. It was in a state of disrepair and the wood had succumbed to rot in various places, making it unstable and unusable. The homeowner opted for Trex composite decking material with a pressure treated rail and stairs. The final product is moisture resistant, can be pressure washed and has a 25-Year Limited Residential Warranty. The homeowner can rest assured that his backyard investment is well protected for years to come.
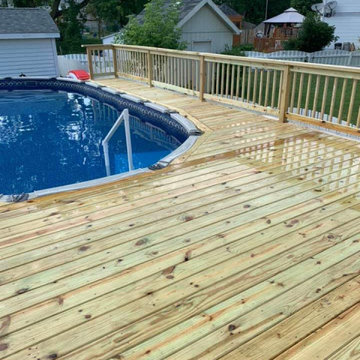

 SURROUNDS Landscape Architecture + Construction
Our client desired a functional, tasteful, and improved environment to compliment their home. The overall goal was to create a landscape that was subtle and not overdone. The client was highly focused on their deck environment that would span across the rear of the house with an area for a Jacuzzi as well. A portion of the deck has a screened in porch due to the naturally buggy environment since the home is situated in the woods and a low area. A mosquito repellent injection system was incorporated into the irrigation system to help with the bug issue. We improved circulation of the driveway, increased the overall curb appeal of the entrance of the home, and created a scaled and proportional outdoor living environment for the clients to enjoy. The client has religious guidelines that needed to be adhered to with the overall function and design of the landscape, which included an arbor over the deck to support a Sukkah and a Green Egg smoker to cook Kosher foods. Two columns were added at the driveway entrance with lights to help define their driveway entrance since it's the end of a long pipe-stem. New light fixtures were also added to the rear of the house.
Our client desired multiple amenities with a limited budget, so everything had to be value engineered through the design and construction process. There is heavy deer pressure on the site, a mosquito issue, low site elevations, flat topography, poor soil, and overall poor drainage of the site. The original driveway was not sized appropriately and the front porch had structural issues, as well as leaked water onto the landing below. The septic tank was also situated close to the rear of the house and had to be contemplated during the design process.
Photography: Morgan Howarth. Landscape Architect: Howard Cohen, Surrounds Inc.

 building Lab, inc.
Indoor-outdoor Living: dining area opens out to the sunlit patio, pendants by Poulsen.
building Lab is a design build firm specialized in modern architecture.


 Ehrich & Ehrich Construction LLC
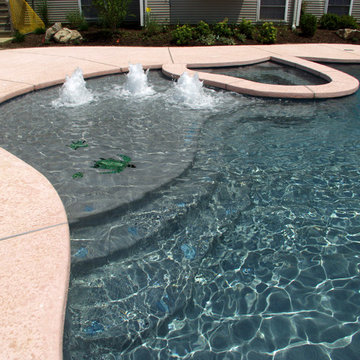
Example of a small trendy backyard custom-shaped natural hot tub design in New York
 User
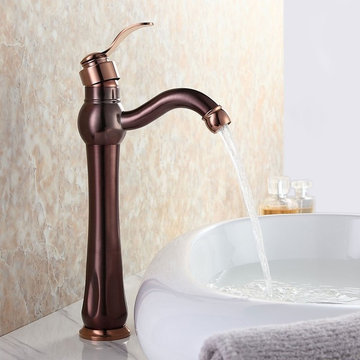
UserThe Inias Faucet Collection has a classic, mesmerizing design, meshing modern construction with traditional aesthetic contributing to the serenity and style of any bathroom. From Inias Collection comes this vessel sink faucet. Applied a splash of rose gold finish in handle, spout and base plate, this vessel faucet turns into the focal point in the bathroom and the oil rubbed bronze enhances its peaceful glamour.
- Constructed from solid brass for durability and reliability.
- Finished in a high quality, corrosion resistant oil rubbed bronze (known as russet bronze) with a pinch of rose gold.
- Vessel faucet for above counter sinks.
- Not suitable for low pressure. Minimum required water pressure is 0.05 MPa (0.5 bar).
- All mounting hardware and hot/cold waterlines are included.
 Luxuriant Gardens

Raised Cedar-faced Perennial Beds (constructed of pressure treated lumber) were constructed on either side of rear gate to reduce bed maintenance (annual lawn edging) and add interest to a backyard which originally had only a lawn and fence. The boxes were lined with landscape fabric to prevent weed intrusion from the wilderness area behind the fence and landscape fabric was also used to partially enclose the ornamental tree roots to prevent them from traveling into the bed.
 User
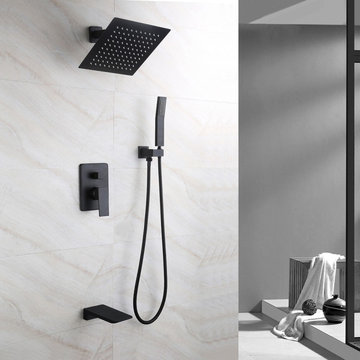
UserWith the ultra-contemporary styling, this wall-mount shower system brings a clean, minimalist aesthetic appeal to your home. With a square rain shower head, it has a clean yet cool look and offers a consistent, powerful rainfall overhead, washing away daily stress and fatigue. Comes in high-quality solid brass construction with a premium finish, this shower system will be an eye-catching piece to your bathroom for years to come.
- Please note that this product comes with a pressure balanced shower valve with scald prevention feature.
- Constructed from solid brass for durability and reliability.
- Finished in a high quality, corrosion resistant matte black.
- Includes 10" x 10" (250mm x 250mm) rain shower head, hand shower, wall-mount shower arm, 3-functional valve and a tub spout.
- Not suitable for low pressure. Minimum required water pressure is 0.05 MPa (0.5 bar).
- Rough-in valve and mounting hardware are included.

 Empire Homes Solutions, LLC

@small pressure trated decks in Loveland, Ohio.
Example of an arts and crafts deck design in Cincinnati
Example of an arts and crafts deck design in Cincinnati
 SURROUNDS Landscape Architecture + Construction
Our client desired a functional, tasteful, and improved environment to compliment their home. The overall goal was to create a landscape that was subtle and not overdone. The client was highly focused on their deck environment that would span across the rear of the house with an area for a Jacuzzi as well. A portion of the deck has a screened in porch due to the naturally buggy environment since the home is situated in the woods and a low area. A mosquito repellent injection system was incorporated into the irrigation system to help with the bug issue. We improved circulation of the driveway, increased the overall curb appeal of the entrance of the home, and created a scaled and proportional outdoor living environment for the clients to enjoy. The client has religious guidelines that needed to be adhered to with the overall function and design of the landscape, which included an arbor over the deck to support a Sukkah and a Green Egg smoker to cook Kosher foods. Two columns were added at the driveway entrance with lights to help define their driveway entrance since it's the end of a long pipe-stem. New light fixtures were also added to the rear of the house.
Our client desired multiple amenities with a limited budget, so everything had to be value engineered through the design and construction process. There is heavy deer pressure on the site, a mosquito issue, low site elevations, flat topography, poor soil, and overall poor drainage of the site. The original driveway was not sized appropriately and the front porch had structural issues, as well as leaked water onto the landing below. The septic tank was also situated close to the rear of the house and had to be contemplated during the design process.
Photography: Morgan Howarth. Landscape Architect: Howard Cohen, Surrounds Inc.

 River Valley Landscapes
Blending contemporary forms and lush plantings, this Garden maximizes the sensory experience of the materials and planting from inside and outside the home. The garden occupies an interior courtyard framed by four interior walls. The home, designed by Architect Cliff May was built in 1948 and the following year was featured in House Beautiful Magazine. The clients list of needs and desires was brief. They wanted a space that would complement the mid century modern home and provide visual interest from inside the home. Some form of water was also requested. They had a budget of $30,000. In order to stay within their budget the clients performed the demolition of the old garden. The designer’s intent was to create a garden that would possess a clear sculptural quality and would be as visually striking from inside the home as it would be from inside the courtyard. The strategy behind the design was to use hardscape materials characterized by simple geometric forms and a planting palette that would emphasize form over color, and then to arrange the materials to achieve an interpretation of modern aesthetic.
The views from inside the homes three main living rooms present the garden as a graphic composition of space, hardscape materials and planting. Inside the courtyard the edges are defined by stone and planting. The floor is composed of rectangular slabs of Teakwood flagstone with a counterpoint of Mexican beach pebbles set within the joints and around the edges. Concrete along the edges of the Teakwood pads reduces migration of the modified stone and sand base. The contrast of the Mexican beach pebbles accentuates the pattern of the flagstone. The outside perimeter of the pebbles is contained with low profile edging. An existing catch drain was utilized for storm water runoff. A concrete block pier set on a concrete footing is covered with black stucco and provides a perch for a custom made copper bowl that circulates water into the L shaped water feature. The water features subterranean basin is constructed of pressure treated wood with a custom box liner insert. Since the Teakwood flagstone was unavailable as coping for the water feature, the designer chose Shawnee Buff stone to complement the Teakwood flagstone. The subtle sound of water spilling from the copper bowl and the reflective qualities of the water help to create an atmosphere of relaxation. The planting is composed of shades of green with white flowers in order to accentuate the graphic design. ‘Justin Brouwer’ Boxwood, ‘Sum and Substance’ Hosta, white Anemones, black bamboo and ornamental grasses contrast dramatically with the clean lines of the hardscape elements. The black bamboo is set in 30” diameter concrete containers to control the vigorous plant from spreading.
The construction of the interior courtyard space challenged the building team. They set up baffles between the front door and the door to the courtyard as well as temporary protection over the floor to allow the process to move forward without too much disturbance to the client’s lives. All of the materials were shuffled through the temporary portal.
The clients love the space and recently said that “the design is so well thought out and simple that they would never get tired of it.” The designs sculptural quality compliments the modern feel of the home and creates a sublime yet dramatic view from within the house or within the courtyard. The clients plan to purchase two black Bertoia Diamond chairs with red cushions which should perfectly integrate with the space.
18