
Search results for "Pressure constructing" in Home Design Ideas

 Changras & Frey Construction Inc.
Open concept kitchen - large transitional u-shaped light wood floor and tray ceiling open concept kitchen idea in San Francisco with a farmhouse sink, shaker cabinets, white cabinets, marble countertops, ceramic backsplash, paneled appliances and an island
 Urban Purpose Design

Inspiration for a craftsman front porch remodel in Atlanta with decking and a roof extension

 Rolling Landscapes Inc.
Photo by: Linda Oyama Bryan
Example of a classic backyard stone patio design in Chicago with a fire pit and a pergola
Example of a classic backyard stone patio design in Chicago with a fire pit and a pergola
Find the right local pro for your project
 Haven Design and Construction
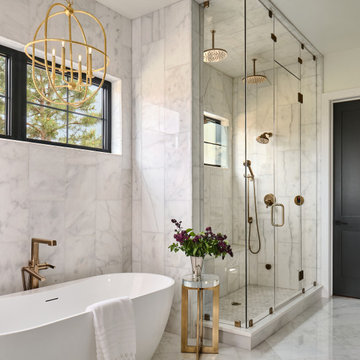
This beautiful marble owner's suite is an oasis from the noise of the outside world. With a steam shower, freestanding tub, luxury plumbing and lighting fixtures and marble tiles, it's truly an owner's dream bathroom.
 JPM Construction
www.photosbycherie.com
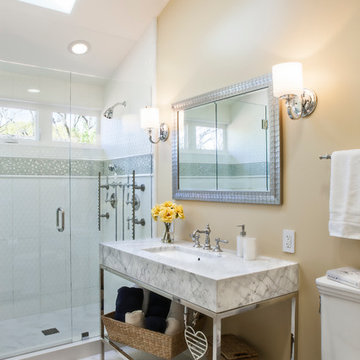
Example of a mid-sized classic master white tile marble floor and white floor alcove shower design in San Francisco with a console sink, beige walls, a two-piece toilet, marble countertops, a hinged shower door and white countertops
Example of a mid-sized classic master white tile marble floor and white floor alcove shower design in San Francisco with a console sink, beige walls, a two-piece toilet, marble countertops, a hinged shower door and white countertops
 Moroso Construction
Architect: Hulburd Design -
Photography by Cesar Rubio
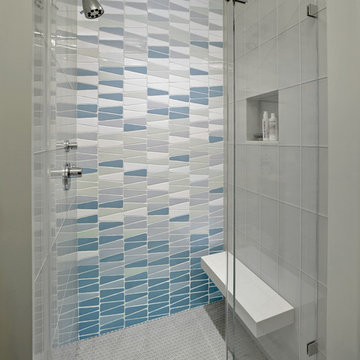
Alcove shower - contemporary multicolored tile alcove shower idea in San Francisco
Alcove shower - contemporary multicolored tile alcove shower idea in San Francisco
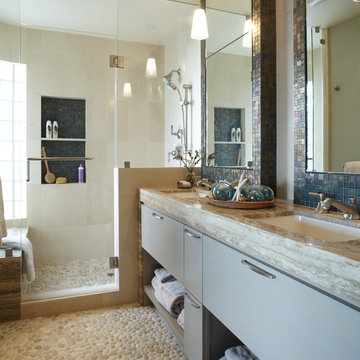
 De Mattei Construction
The shower shelf is finished in the same shimmering mosaic glass tile as the mirror surround. The pebble tile extends from the shower throughout the space.


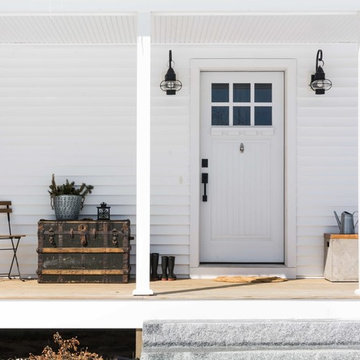
 MGM Builders
A bright white modern farmhouse with a farmers porch and an open concept layout inside.
Photo by Tessa Manning
Mid-sized cottage white two-story vinyl exterior home idea in Portland Maine with a shingle roof
Mid-sized cottage white two-story vinyl exterior home idea in Portland Maine with a shingle roof

 Giulietti Schouten Weber Architects
Photos By; Nate Grant
Design ideas for a contemporary side yard wood fence landscaping in Portland.
Design ideas for a contemporary side yard wood fence landscaping in Portland.

 Melissa Winn Interiors
Urban gray tile pebble tile floor alcove shower photo in San Francisco with gray walls

 Cheng Design
Fu-Tung Cheng, CHENG Design
• Front Pivot Door, House 6 concrete and wood home
House 6, is Cheng Design’s sixth custom home project, was redesigned and constructed from top-to-bottom. The project represents a major career milestone thanks to the unique and innovative use of concrete, as this residence is one of Cheng Design’s first-ever ‘hybrid’ structures, constructed as a combination of wood and concrete.
Photography: Matthew Millman
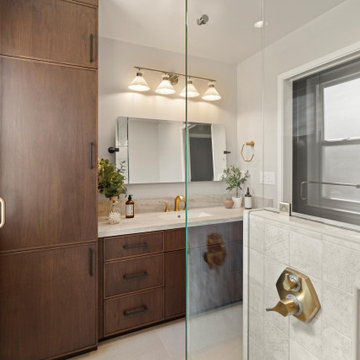
 May Construction, Inc.
The now updated primary bathroom feels much more open, purposeful, and the shower footprint has tripled. Modern whites and creamy neutrals give this attractive bathroom a calming Zen yet chic aesthetic. Custom Walnut cabinetry adds depth and richness, providing generous storage while complementing the leathered Taj Mahal stone surface and polished nickel fixtures. A double niche was incorporated in the design for convenient space- saving storage and a smart toilet bidet was necessary for comfort. Every material was chosen for its beauty and function, resulting in a serene, spa-like environment that invites daily relaxation and doesn’t fall into a single style category.

 Our Town Plans
Richard Leo Johnson
Inspiration for a small cottage gray one-story exterior home remodel in Atlanta
Inspiration for a small cottage gray one-story exterior home remodel in Atlanta



 O’Hara Interiors
Martha O'Hara Interiors, Interior Design & Photo Styling | City Homes, Builder | Troy Thies, Photography
Please Note: All “related,” “similar,” and “sponsored” products tagged or listed by Houzz are not actual products pictured. They have not been approved by Martha O’Hara Interiors nor any of the professionals credited. For information about our work, please contact design@oharainteriors.com.

 ZeroEnergy Design
Trendy gray three-story mixed siding exterior home photo in Other with a metal roof
 seattlehometours.com
Dan Farmer | seattlehometours.com

Bathroom - traditional white tile and subway tile ceramic tile bathroom idea in Seattle with a console sink and white walls
Bathroom - traditional white tile and subway tile ceramic tile bathroom idea in Seattle with a console sink and white walls
 Hudson Construction Group

Seated home bar - transitional l-shaped dark wood floor and brown floor seated home bar idea in Dallas with glass-front cabinets, green cabinets, white backsplash and white countertops


 Amy Troute Inspired Interior Design
Powder room - contemporary medium tone wood floor, brown floor and wallpaper powder room idea in Portland with flat-panel cabinets, medium tone wood cabinets, a two-piece toilet, gray walls, an undermount sink, quartz countertops, multicolored countertops and a floating vanity

 SURROUNDS Landscape Architecture + Construction
Our client desired a functional, tasteful, and improved environment to compliment their home. The overall goal was to create a landscape that was subtle and not overdone. The client was highly focused on their deck environment that would span across the rear of the house with an area for a Jacuzzi as well. A portion of the deck has a screened in porch due to the naturally buggy environment since the home is situated in the woods and a low area. A mosquito repellent injection system was incorporated into the irrigation system to help with the bug issue. We improved circulation of the driveway, increased the overall curb appeal of the entrance of the home, and created a scaled and proportional outdoor living environment for the clients to enjoy. The client has religious guidelines that needed to be adhered to with the overall function and design of the landscape, which included an arbor over the deck to support a Sukkah and a Green Egg smoker to cook Kosher foods. Two columns were added at the driveway entrance with lights to help define their driveway entrance since it's the end of a long pipe-stem. New light fixtures were also added to the rear of the house.
Our client desired multiple amenities with a limited budget, so everything had to be value engineered through the design and construction process. There is heavy deer pressure on the site, a mosquito issue, low site elevations, flat topography, poor soil, and overall poor drainage of the site. The original driveway was not sized appropriately and the front porch had structural issues, as well as leaked water onto the landing below. The septic tank was also situated close to the rear of the house and had to be contemplated during the design process.
Photography: Morgan Howarth. Landscape Architect: Howard Cohen, Surrounds Inc.
1