
Search results for "Pressure" in Home Design Ideas
 Southern Fence and Gate Solutions
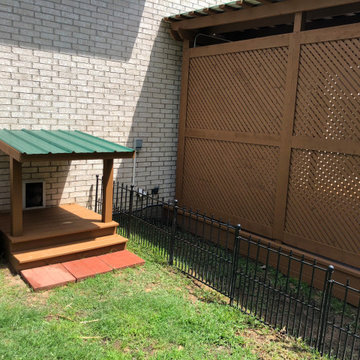
A beautiful pressure treated deck, with cover and privacy fence for customer to put a hot tub on, along with a miniature deck and cover for the family dogs to use that matches main deck.
 Stoneridge Decks & Outdoor Living
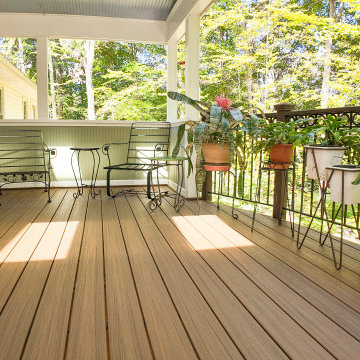
This deck resurface project retained the original pressure-treated frame, existing post caps, and railings while installing new Trex Transcend composite decking in Spiced Rum, rebuilding both sets of stairs as needed, and adding Trex LED rectangle riser lights on every other lower stair riser for improved safety and nighttime visibility.
Find the right local pro for your project
 Colorworks Landscaping, L.L.C.
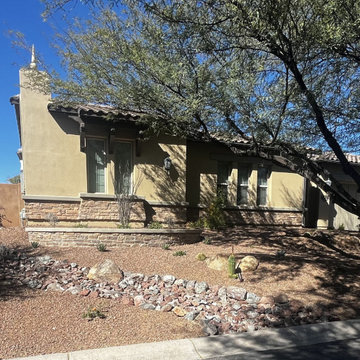
A complete desert landscape renovation — from demo through final planting — designed to honor the Sonoran Desert character of the property while adding structure, drama, and year-round visual interest.
The scope opened with full site demolition: removal of approximately 20 existing plants, regrading for a new curved pony wall and mounded terrain, and excavation for a new river run. Existing granite was preserved and redistributed rather than removed, reducing waste and maintaining the site's established material palette.
Hardscape & Structure
A 20-linear-foot curved retention wall built from standard block with a stucco cap defines a planting border along the property edge. The facing side is clad in 45 square feet of stone veneer matched precisely to the home's exterior — a detail that ties the landscape directly to the architecture. Five 500-pound surface boulders are placed throughout the mounded areas, grounding the composition with natural scale and weight.
River Run & Materials
Three tons of 3"x6" rip rap create a dry river run that flows through the redesigned grade, channeling storm water naturally while adding texture and movement. Three tons of fill dirt support the contouring and mounding work, and approximately 17 tons of the site's original granite was respread across the finished landscape.
Planting Design
The plant palette is entirely desert-adapted. Twenty-six five-gallon desert shrubs and ground covers layer the mounded areas. Sixteen five-gallon cacti and succulents — including Mexican Fence Post, Gopher Plant, assorted agaves, Argentine Giants, and Golden Barrels — provide sculptural structure. A six-foot bare root ocotillo serves as a dramatic vertical accent.
Irrigation
A new two-zone drip irrigation system — including a Febco backflow preventer, pressure regulator, timer, valve box, and poly line with emitters — was installed to maintain separate watering schedules for the plant and cactus zones.
Lighting
Five commercial-grade antique brass landscape spotlights were integrated throughout the space, wired with 500 feet of cable tied into the home's existing transformer. The result is a fully illuminated evening landscape that highlights boulder groupings, the river run, and key specimen plants.
 M.E Contracting
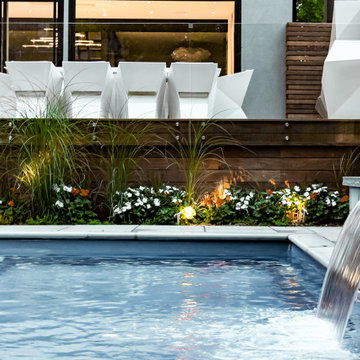
This major project done by M.E. Contracting includes both front and back work. The front includes an interlocking driveway and stone steps and porch. The back includes a fiberglass pool, pressure treated deck with tempered glass railings and stainless steel posts and clips, landscaping, a cedar pergola and fence.
Photo Credit: M.E. Contracting
 Meraki Home Services

pressure treated wood decks, composit decks,pvc decks, aluminum railings, sod, yard construction,yard design, bakcyard design ideas, shed construction.
 AlbertaSheds.com
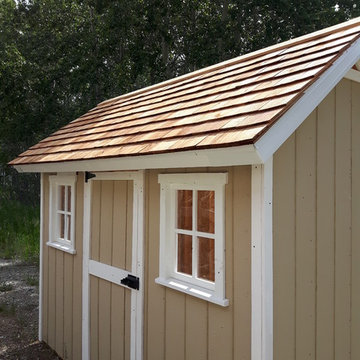
The Urban is our medium sized shed with a footprint that is suitable for more compact yards. The maximum height of the Urban is 9ft.
The base size is 5.5ft x 10ft , custom widths are available.
The price for the Urban model starts at $3650 .
The base price includes:
Delivery and installation in the Calgary area
Site levelling of up to 6". Additional levelling at an additional charge.
4x6 pressure treated foundation
2x6 pressure treated floor joists and 3/4" exterior grade ply floor
Painted in one Benjamin Moore Colour of your choice. Additional Colours (eg. for the door) are available at an additional charge.
One Door located either at the Gable end (32"x74") or eaves end (32"x69"). Our doors have a triple frame design that makes the door rigid and sturdy.
Naturally rot resistant Cedar Trim painted in Benjamin Moore White
Architectural Shingles
Popular Options
Windows constructed from naturally rot resistant cedar and painted white, $200 each
Door step $100
Ramp $200
Cedar Shingles $450
Dimensions
Max dimension of footprint: 5'-5"x10' incl. Trim
Max dimension of roof incl. roof overhang: 7'-3"x11'-2"
Max height 9ft"
Height to bottom of eaves 6ft
Door option Gable end 32"x74"
Door option Eaves end 32"x69"
 SurfaceLogix
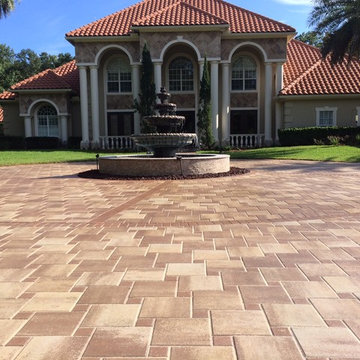
AFTER - Pressure cleaning and sealing with Cobble Loc, water-based paver sealer. Job by PaverPro Restoration & Sealing, Jacksonville.
Example of a huge tuscan beige two-story stone exterior home design in Jacksonville
Example of a huge tuscan beige two-story stone exterior home design in Jacksonville
 Archadeck of Chicagoland
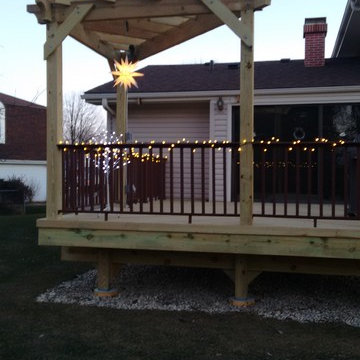
This elevated wood deck was created with great function and design in mind. The home owner can enjoy plenty of space for grilling and dining as well as relief from the sun on warm days with the corner pergola. The pressure treated pine decking also features low maintenance railings for a modern and clean look. The stairs have lighting as a safety feature so the deck can be enjoyed after the sun goes down. This deck and pergola combination was custom designed and built by Libertyville, IL deck builder, Archadeck of Chicagoland
 AlbertaSheds.com
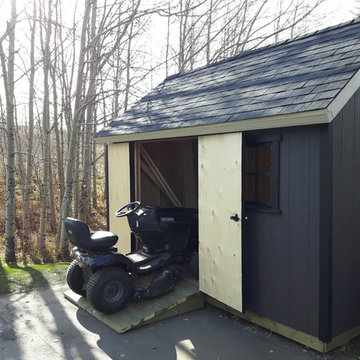
The Country model offers the maximum storage capacity with an overall height of 10ft. With the steep roof pitch there is plenty of storage space under the roof rafters, especially with the optional loft storage option.
The base size is 8ft x 10ft , custom widths are available.
The price for the Country model starts at $4150 .
The base price includes:
Delivery and installation in the Calgary area
Site levelling of up to 6". Additional levelling at an additional charge.
4x6 pressure treated foundation
2x6 pressure treated floor joists and 3/4" exterior grade ply floor
Painted in one Benjamin Moore Colour of your choice. Additional Colours (eg. for the door) are available at an additional charge.
One Door located either at the Gable end (32"x74") or Eaves end (32"x69"). Our doors have a triple frame design that makes the door rigid and sturdy.
Naturally rot resistant Cedar Trim painted in Benjamin Moore White
Architectural Shingles
Popular Options
Windows constructed from naturally rot resistant cedar and painted white, $200 each
Dormer Roof Window $1000
Door step $100
Ramp $200
Cedar Shingles $450
Dimensions
Max dimension of footprint: 98"x120" incl. Trim
Max dimension of roof, incl. roof overhang: 120"x134"
Max height 10ft
Height to bottom of eaves 72"
Door option Gable end 32"x74"
Door option Eaves end 32"x69"

 User
UserTrue to its name, this Swan Collection features a delicate flying swan to win any applause and give the dynamic touch that enlivens the environment. Along with a graceful look and exquisite lines, it has a beautiful swan-like spout flanked by double flying wings to deliver a bunch of smooth flowing water with class and grace to lift up your bathroom.
- Constructed from solid brass for durability and reliability.
- Finished in a high quality, corrosion resistant gold.
- Suitable for single hole sink mounting.
- Not suitable for low pressure. Minimum required water pressure is 0.05 MPa (0.5 bar).
- All mounting hardware and hot/cold waterlines are included.
 Southern Fence and Gate Solutions
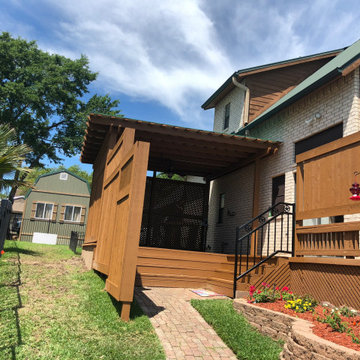
A beautiful pressure treated deck, with cover and privacy fence for customer to put a hot tub on, along with a miniature deck and cover for the family dogs to use that matches main deck.
 Meraki Home Services

pressure treated wood decks, composit decks,pvc decks, aluminum railings, sod, yard construction,yard design, bakcyard design ideas, shed construction.
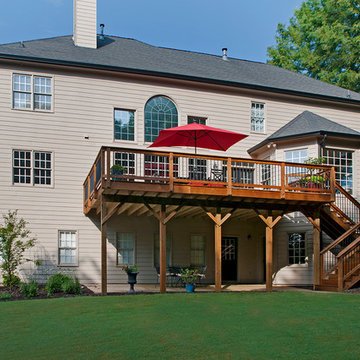
 Atlanta Decking & Fence Co., Inc.
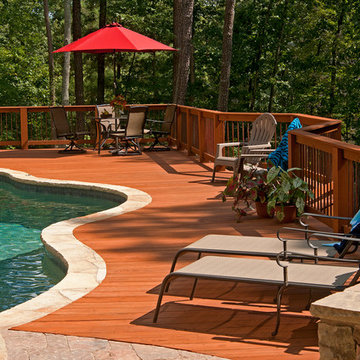
Pressure treated wood deck designed and built by Atlanta Decking & Fence. Jan Stittleburg - JS Photo FX
Backyard deck photo in Atlanta
Backyard deck photo in Atlanta
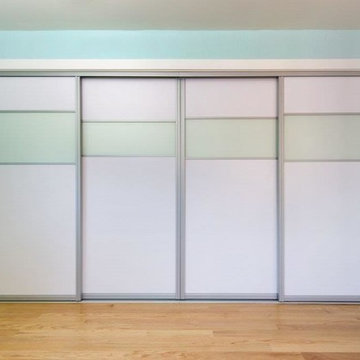
 Valet Custom Cabinets & Closets
Valet Custom Cabinets & Closets-Designer-Larry Fox, Photo: Karine Weiller
Example of a trendy gender-neutral medium tone wood floor reach-in closet design in San Francisco with flat-panel cabinets and white cabinets
Example of a trendy gender-neutral medium tone wood floor reach-in closet design in San Francisco with flat-panel cabinets and white cabinets
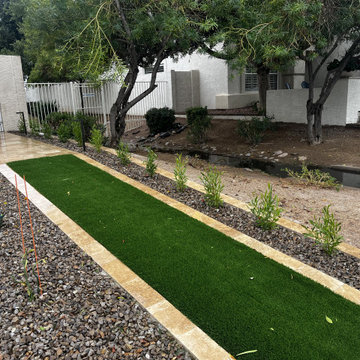
 Colorworks Landscape Design
This full-yard renovation replaced aging flagstone and plants with a clean, modern, and low-maintenance layout — all designed with intention.
Here’s what we delivered:
- Removed old flagstone decking, retaining walls, curbing, grass, palms & a large ficus
- Cleared + graded the yard and prepped for a fresh layout
- Installed a fully updated irrigation system — valves, timer, pressure regulator, PVC & bubblers
- Laid 460 sq ft of travertine decking with a 3-piece pattern + matching borders and stair pads
- Built a 17’ CMU block wall with 3 columns, smooth stucco finish, and travertine cap
- Installed LED lighting: path lights, tree spots, and courtyard ledge lighting
- Planted 15 desert-adapted plants and a statement 36" box Sonoran Emerald
- Installed 380 sq ft of 80oz Daytona synthetic turf for year-round green
- Finished with Table Mesa Brown granite and boulder accents for contrast and texture

 Cleft Painting
IRONWOOD (IPE) DETAILS ARE MAINTAINED BY CLEFT PAINTING COMPANY AT A FURNITURE QUALITY LEVEL. SURFACES ARE CLEANED WITH BIOWASH SOLUTION AND LIGHT PRESSURE, SANDED AND TREATED WITH 2 COATS OF PENOFIN.
 Atlanta Decking & Fence Co., Inc.

Modern open porch and deck with pressure treated lumber and cable rail. Tongue and groove ceiling inside open porch with space heaters. The deck also features a step down seating area. Designed and built by Atlanta Decking & Fence.
 CORE Remodeling Services, Inc.
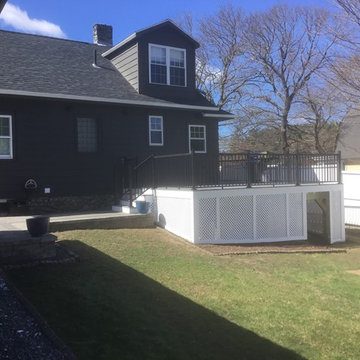
Our customers from Lancaster MA wanted a deck for more entertaining and relaxing on so we built them a maintenance free quality deck! The owners chose to have a new deck built that could handle a future Gazebo . New quality Pressure Treated Framing, Trex Select Decking and RDI aluminum railing system got them what they were looking for. A solid structure with low maintenance materials. Finished off the deck with a water diversion system to push rain water away from the basement and trim with framing and PVC Lattice and Trim for a nice clean finished look.
 User
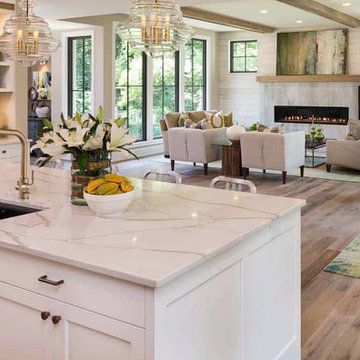
UserCreated for breathtakingly style and enduring long after passing trends fall by the way-side, Stev Tap Collection will give you an innovative idea of kitchen decor. Featuring a 360-degree swiveling spout, this Stev kitchen kitchen mixer tap covers a wide range of areas that add convenience to washing or rinsing tasks. Comes with double lever handle, it allows for an easy access to both aerated stream and purified drinking water. Finished in elegant antique brass, this kitchen tap will resists corrosion and tarnishing through everyday use.
- Please note that this product does not come with escutcheon plate or filter system.
- Constructed from lead-free solid brass for durability and reliability.
- Finished in a high quality, corrosion resistant antique brass.
- Features a 360-degree swiveling spout design.
- Not suitable for low pressure. Minimum required water pressure is 0.05 MPa (0.5 bar).
- All mounting hardware and hot/cold flexible hoses are included.
124