
Search results for "Pressure" in Home Design Ideas

 WC Design Center
Ocean Blvd Contemporary Kitchen & Bath
Example of a mid-sized trendy single-wall painted wood floor kitchen design in Orange County with flat-panel cabinets, gray cabinets, marble countertops, multicolored backsplash, ceramic backsplash, stainless steel appliances and no island
Example of a mid-sized trendy single-wall painted wood floor kitchen design in Orange County with flat-panel cabinets, gray cabinets, marble countertops, multicolored backsplash, ceramic backsplash, stainless steel appliances and no island

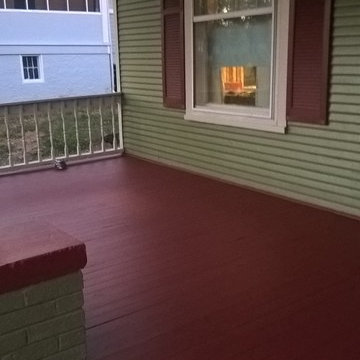
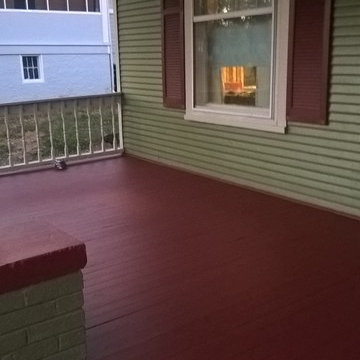
 Deck Restoration Plus Deck & Wood Stain
Example of a mid-sized classic backyard deck design in Philadelphia

 Patrick Ahearn Architect
Greg Premru
Inspiration for a huge coastal master light wood floor freestanding bathtub remodel in Boston with an undermount sink, white cabinets, granite countertops, a one-piece toilet, white walls and recessed-panel cabinets
Inspiration for a huge coastal master light wood floor freestanding bathtub remodel in Boston with an undermount sink, white cabinets, granite countertops, a one-piece toilet, white walls and recessed-panel cabinets
Find the right local pro for your project







 Decksouth
This KDAT (Kiln Dried After Treatment) pressure treated deck features a watertight system with T&G ceiling. The low maintenance painted handrail with pvc fascia and wrapped columns will mean there won't be weekends lost due to staining handrail in the future. The lower area features a screened in area leading out to the pool area.

 SURROUNDS Landscape Architecture + Construction
Our client desired a functional, tasteful, and improved environment to compliment their home. The overall goal was to create a landscape that was subtle and not overdone. The client was highly focused on their deck environment that would span across the rear of the house with an area for a Jacuzzi as well. A portion of the deck has a screened in porch due to the naturally buggy environment since the home is situated in the woods and a low area. A mosquito repellent injection system was incorporated into the irrigation system to help with the bug issue. We improved circulation of the driveway, increased the overall curb appeal of the entrance of the home, and created a scaled and proportional outdoor living environment for the clients to enjoy. The client has religious guidelines that needed to be adhered to with the overall function and design of the landscape, which included an arbor over the deck to support a Sukkah and a Green Egg smoker to cook Kosher foods. Two columns were added at the driveway entrance with lights to help define their driveway entrance since it's the end of a long pipe-stem. New light fixtures were also added to the rear of the house.
Our client desired multiple amenities with a limited budget, so everything had to be value engineered through the design and construction process. There is heavy deer pressure on the site, a mosquito issue, low site elevations, flat topography, poor soil, and overall poor drainage of the site. The original driveway was not sized appropriately and the front porch had structural issues, as well as leaked water onto the landing below. The septic tank was also situated close to the rear of the house and had to be contemplated during the design process.
Photography: Morgan Howarth. Landscape Architect: Howard Cohen, Surrounds Inc.


 Fergie Homes and Construction Inc.
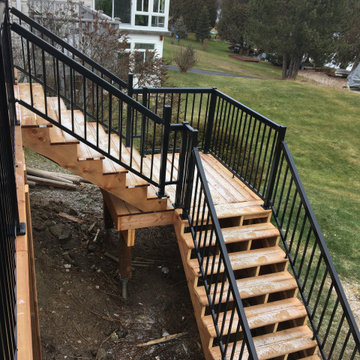
Pressure treated stairs with aluminum railing
Arts and crafts home design photo in Toronto
Arts and crafts home design photo in Toronto


125