
Search results for "Pressure" in Home Design Ideas
 Virginia Tradition Builders LLC
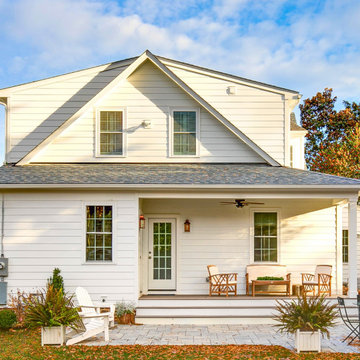
As part of the full two-story addition, we constructed this covered rear entry and outdoor living space with Hardie Plank siding and composite trim to match the existing home. The new roofline was carefully tied into the original structure, and details like the pressure-treated porch decking, ceiling fan, and coordinating light fixtures create a polished yet relaxed outdoor retreat.
 User
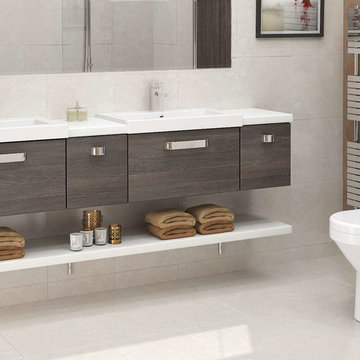
UserMilly Waterfall Faucet is designed to bring a modern and fun feel into any room. From Milly Family comes this high-end widespread bathroom sink faucet. A distinctive arc waterfall spout coated with stylish polished chrome finish enhances its modern, decent look, providing you with laudatory washing and cleaning experience. And double square handles for eas, precise control lend a slap-up accent to your space. Constructed from solid brass, this faucet may ensure a long-lasting service. Choose it to upgrade your bathroom.
- Constructed from solid brass for durability and reliability.
- Finished in a high quality, corrosion resistant polished chrome.
- Features a waterfall spout design that delivers a gentle cascade.
- Operated with double handles, 3 installation holes required.
- Not suitable for low pressure. Minimum required water pressure is 0.05 MPa (0.5 bar).
- All mounting hardware and waterlines are included.
 Atlanta Decking & Fence Co., Inc.
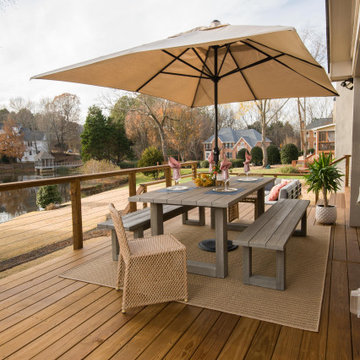

Modern open porch and deck with pressure treated lumber and cable rail. Tongue and groove ceiling inside open porch with space heaters. The deck also features a step down seating area. Designed and built by Atlanta Decking & Fence.
Find the right local pro for your project
 Men Construction, LLC

Pressure Treated Deck brought up to code and replaced with Trex composite decking with vinyl railing.
Deck - mid-sized backyard second story deck idea in Boston with no cover
Deck - mid-sized backyard second story deck idea in Boston with no cover
 SurfaceLogix
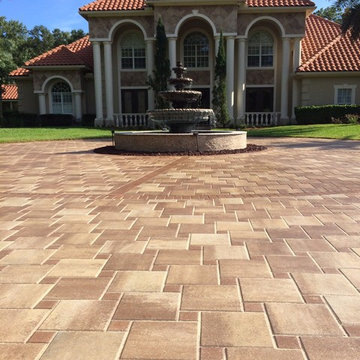
AFTER - Pressure cleaning and sealing with Cobble Loc, water-based paver sealer. Job by PaverPro Restoration & Sealing, Jacksonville.
Home design - huge mediterranean home design idea in Jacksonville
Home design - huge mediterranean home design idea in Jacksonville

 1DECKS
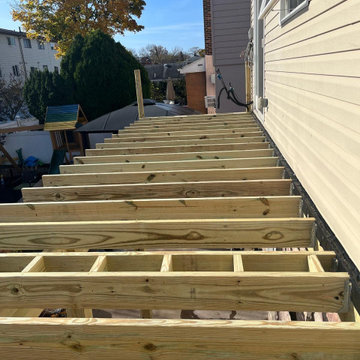
The initial stage of the project, showing the pressure-treated wooden frame and joist system securely attached to the house. The sturdy foundation ensures long-term durability and safety.
 Archadeck of Chicagoland
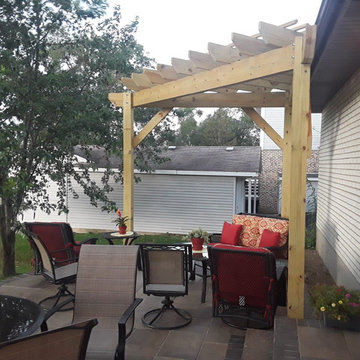
Belgard paver patio with Lafitt Rustic Slab pavers, with pressure treated pergola for additional shading.
Patio - traditional patio idea in Chicago
Patio - traditional patio idea in Chicago
 Cutts Carpentry
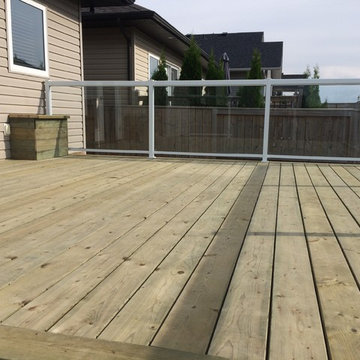
16'x16' pressure treated deck with picture frame border. 2"x6" decking installed with camo fastener hidden fastening system to provide a invisible fastening system.
 Lakeville Homes
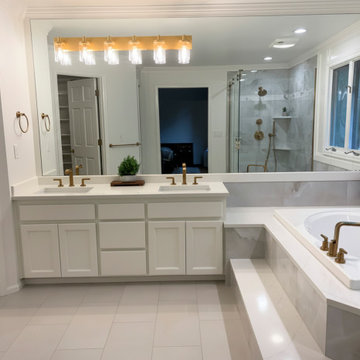
After more than 30 years in their 1990 Sammamish home, these homeowners were ready to update their primary suite. They had worked with contractors in the past and had dealt with poor workmanship, inaccurate measurements, budget overruns, and a design process that didn’t reflect what they wanted. This time, they were looking for a contractor who would listen, communicate clearly, and provide accurate pricing.
Lakeville started with a detailed preconstruction process. We reviewed the scope with the homeowners, gathered subcontractor pricing, and walked through the estimate line by line before construction began.
The primary bathroom was updated without replacing everything. The existing cabinets were in good condition, so they were refreshed. We raised the shower ceiling, replaced the original whirlpool tub, added heated tile floors, and installed a Grundfos SCALA2 booster pump to improve water pressure. Warm brushed-gold fixtures, large-format porcelain tile, Sherwin-Williams Alabaster walls, Greek Villa millwork, and Stratus Prime Acropolis quartz bring the new finishes together.
The adjoining primary closet was also remodeled with a custom storage system that includes accessory storage, a two-bag slide-out hamper, valet rod, and charging station.
Behind the walls, the project included new electrical circuits for the heated floors, smart thermostat, and booster pump. The existing bathroom presented a few challenges, including finding a specialty corner bypass shower enclosure that would fit the space.
In the primary bedroom, the existing carpet was replaced with hardwood flooring matched to the floors throughout the rest of the home.
The project was completed on time and on budget, with a finished primary suite that reflects what the homeowners wanted from the start: a comfortable, functional space and a contractor they could trust.
 User
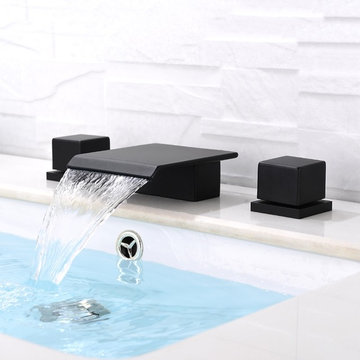
UserComes with a wide spout, it cascades a sheet of water down to the sink, adding a lively element to your tranquil space. Two square handles offer easy control of water flow and temperature. What's more, the brass construction and high-quality finish make it a reliable and stylish addition to any countertop.
- Constructed from solid brass for durability and reliability.
- Finished in a high quality, corrosion resistant matte black.
- Features a waterfall spout design that delivers a gentle cascade.
- Operated with double handles, 3 installation holes required.
- Not suitable for low pressure. Minimum required water pressure is 0.05 MPa (0.5 bar).
- All mounting hardware and waterlines are included.
 Stoneridge Decks & Outdoor Living
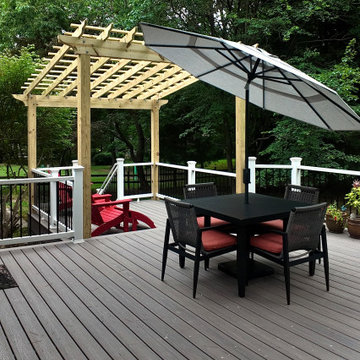
 Elevated screenroom project in Woodbridge, VA. Built by Stoneridge Outdoor Living using pressure-treated posts, aluminum framing, and vinyl railings.
 Gappsi
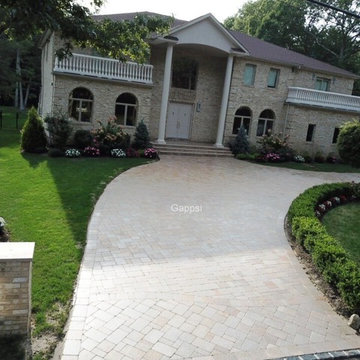
The driveway installation started with the excavation of existing asphalt and sub base. New concrete base with fiber mesh was installed with Amagansett granite pavers is laid over a thin layer of graded sand. Stone was selected from the Gappsi natural stone collection. Jumbo Belgian block was installed for the street curb and driveway entrance. The sealing process begins with pressure washing the entire patio, removing all dirt/debris from the stone surface and in between the joints. Next, Nexgel Techniseal synthetic sand is applied in between the pavers joints and vibrated with a mechanical plate compactor. The plate compactor has rubber rollers to prevent the stones from cracking or scratching. This vibrating process allows the sand to fall in between the joints and density. Then, we clean the pavers with brooms and landscape blowers, to clean the excess sand from the pavers surface and to evenly spread the sand in between the pavers joints. The next step is to wash the pavers by misting water to penetrate the synthetic sand into the paver joints all the way down below the pavers. The sand and water activate a chemical reaction of the pollen that’s in the sand to cause the sand to harden. Finally, the application of the sealer, two parts components urethane dealer, specially formulated for Gappsi, is applied to the pavers surface and the sand joints to prevent stones from staining, extend their life cycle and further enhance their texture, color, and surface. From design concept to finish execution Gappsi provides natural stone supply/installation, Cleaning and sealing services. For more information about design and installation in Dix Hills NY, visit www.gappsi.com or call us at 631-543-1177 for a free estimate.
https://www.youtube.com/watch?v=FFjStxnDXEY&t=1s
 1st Choice Heating & Air Conditioning, Inc.
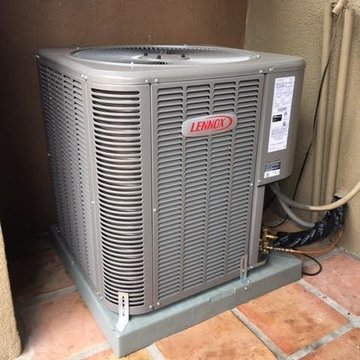
New 2-Ton Lennox Merit Series 14 SEER Single Stage Air Conditioner
Patio - small backyard patio idea in Orange County
Patio - small backyard patio idea in Orange County
 Viking Painting Pros
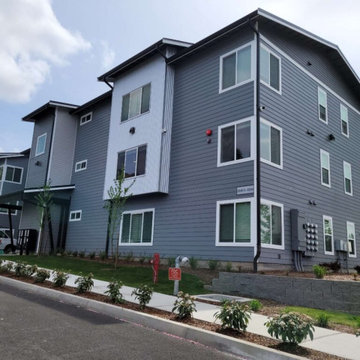
Viking Painting Pros LLC delivers exceptional residential and commercial painting services with a focus on quality and customer satisfaction.
Our skilled team provides expert interior and exterior painting, deck and fence staining, drywall repair, pressure washing, and more. We use top-grade materials and thorough preparation methods to ensure lasting, beautiful results.
Contact us to schedule a consultation and get a detailed estimate for your project. Transform your space with our professional painting services!
Serving Snohomish, Skagit, Island, and Whatcom counties.
Quality, Integrity, Passion.
We’ve got you covered!
 UpperKey
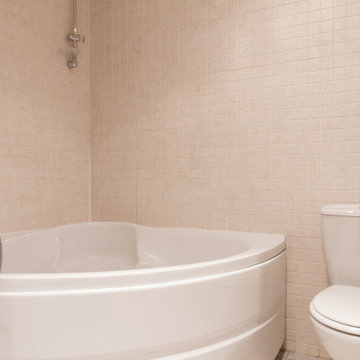
In many Parisian apartment buildings, the water pressure can be quite low, which can make taking a shower or filling up a bathtub a slow and frustrating process. To combat this issue, many Parisians have installed water pressure boosting systems or use specialized showerheads that help to increase the water flow. Despite this challenge, however, Parisians continue to make the most of their bathroom facilities, taking pride in the functionality and style that their apartment bathrooms have to offer.
 R. Rodgers Restoration and Remodeling

 This photo is prior to any landscaping, staining or any site work, but it shows the pool deck railing and decking that is mostly complete, built from pressure treated lumber. we built in copper accents in the corners and in between the top cap and spindle cap.
we built the stairs with a 6 inch rise and 15 inch deep tread for ease of walking.
 Divine Details, LLC
Digital Thermostatic Valve Solution
Digital thermostatic valves offer handle free consistent temperature and volume control. They are especially useful in showers with 2 or more water sources; i.e. shower head, hand shower, rain head and body sprays.

On this project we removed the pressure balance valve and diverter valve from the backside of the shower in the master closet. This way we only had to replace 2 of the 12”x24” tiles. We incorporated the thermostatic valve there and tied into the existing steam shower. Now the water temperature and pressure are controlled by the keypad with both options, shower head and hand shower, able to be run at the same time (up to 3 functions are available). This control also runs the music and steam shower functions. If you choose to add Chromatherapy and Aromatherapy these are also controlled by the touch screen.
Mr. Steam will have their digital thermostatic generators and controls available early 2021!
Simplify life and function! Your shower should be beautiful and relaxing. Call me and let’s make your master bath your oasis!
Heather Mullally, AKBD
Divine Details
Kitchen | Bath | Organization
214-316-0996
DivineDetailsLLC@gmail.com
#ItsAllAboutTheDetails
#DreamHome
#DivineDetails
 Arani Construction
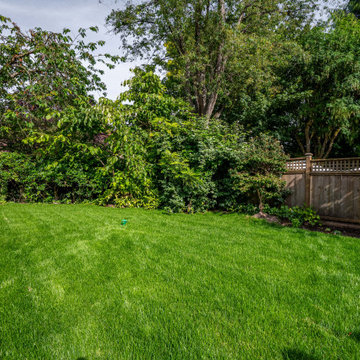
As part of the full property renovation in the Kerrisdale neighbourhood of Vancouver, the backyard was completely reconfigured to create a larger and more functional outdoor space for the family. An existing detached garage structure was demolished to open up the yard and maximize usable green space for children’s play and outdoor activities.
The landscape redesign included grading improvements and the installation of high-quality topsoil to support a healthy new lawn. Clean walkway edges were formed using pressure-treated round-edge wood borders to create a defined transition between the lawn and hardscape areas.
By removing the previous structure and rethinking the landscape layout, the renovation transformed the backyard into a spacious, safe, and visually balanced outdoor environment that complements the home’s overall renovation.
129