
Search results for "Pressure" in Home Design Ideas
 New Horizon Construction
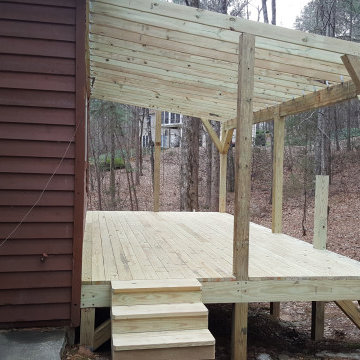
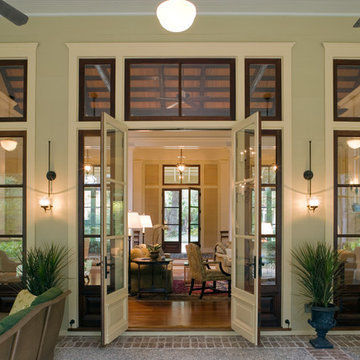
Built new pressure treated, screen porch with metal roof. Installed two outdoor ceiling fans. Removed window and cut wall for new douglas fir french-style door.

 RetractableAwnings.com Inc.
PROJECT DESCRIPTION:
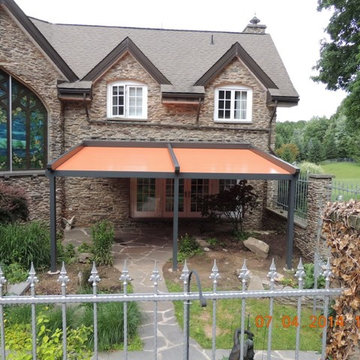
The client requested a large (19 foot wide by 15 foot projection) two-span retractable waterproof patio cover system to provide heavy rain, hail, heat, sun, glare and UV protection. This would allow our client to sit outside and enjoy their garden throughout the year, extending their outdoor entertainment space. For functionality they requested that water drain from the rear of the system into the front beam and down inside the right end post, exiting at the bottom from a tiny hole and draining into the flower beds thus preventing rain water from simply dropping off the front of the unit. The entire system used one continuous piece of fabric and one motor. The uprights and guides meet together at a smooth L-shaped angle, flush at the top for a perfectly smooth profile. The system has a Beaufort wind load rating Scale 10 (up to 63 mph) with the fabric fully extended and in use. A grey hood was also used to prevent rain water, debris and snow from collecting in the folds of fabric when not in use. A running profile from end to end in the rear of the unit was used to attach the Somfy RTS motor which is installed inside a motor safety box. Circular concrete footers were installed in the grassy area in front of the unit for mounting the 3 posts. To allow for a flat vertical mounting surface, a ledger board using pressure-treated wood was mounted the full 19-foot wall width, as the client’s house was made of uneven, thick stone.
PURPOSE OF THE PROJECT:
The client’s intention was for installation of a retractable waterproof patio cover system to provide heavy rain, hail, heat, sun, glare and UV protection for their backyard patio area.
What is unique or complex about the project?
This project was difficult for two main reasons: 1. Very large installation fasteners needed to be used to install through the above referenced ledger board and deep in to the stone structure of the house. 2. The motor cable needed to be placed through deeply drilled holes as the stone wall house wall is 15” thick. Drilling through en-even stone was definitely a challenge.
PROJECT RESULTS
The client was delighted with the results. The retractable patio cover system now makes it possible for the client to use a very large area in the rear of their house 24/7, 365 with the exclusion of snow. Since the client was very happy, they will be covering the ends, front and sides with our motorized vertical drop zippered awnings. Gable ends will also be covered with fixed fabric panels. Enclosing the entire area will allow the customer to heat the space in the winter and air condition the space in the summer.
Find the right local pro for your project
 The Kitchen Store
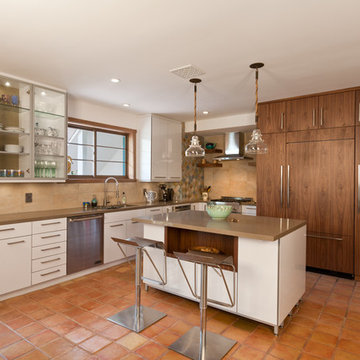
Cabinets are a combination of high pressure high gloss laminate and walnut with a yukon finish- Shitaki caesarstone countertop-Porcelain stone backsplash tiles-stainless steel appliances
Photography by Dan Dolinh
dmhfotos.smugmug.com

 Valet Custom Cabinets & Closets - Jerry Archer
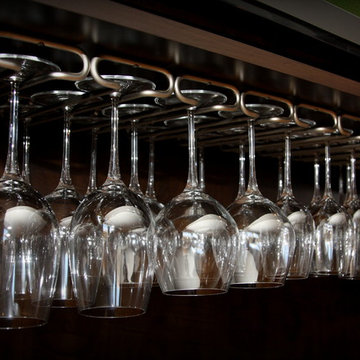
Custom designed refreshment center for billiards room. Materials: Belgian Chocolate melamine with Thermofoil fronts and high pressure laminate countertop. Designed, manufactured and installed by Valet Custom Cabinets - Campbell, CA. Special thanks to homeowners for allowing us to photograph.
 GreenHeart, LLC
©Melissa Clark Photography
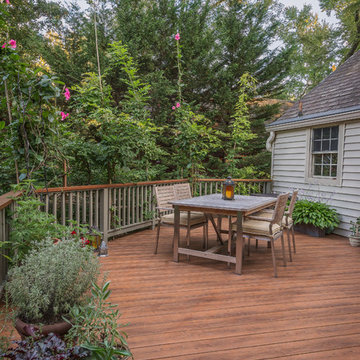
Deck container garden - mid-sized transitional backyard deck container garden idea in DC Metro with no cover
Deck container garden - mid-sized transitional backyard deck container garden idea in DC Metro with no cover
 ALLBRiGHT

Example of a mid-sized classic gender-neutral carpeted kids' room design in Los Angeles with multicolored walls
 Butte Fence Inc.

Idaho Boat Docks - Floating Docks
Boat docks are the newest addition to the Butte family of maintenance free products. Boat docks are offered in two different styles. Traditional construction uses an ACE float, pressure treated wood substructure, and a maintenance free composite top. ACE floats have foam cores encased by hard plastic and are approved by the Army Corp of Engineers.
ACE floats have a 15 year warranty. The wood substructure is assembled using galvanized steel corners and angles. All bolts are metal to metal connections.
Butte Fence also Carries the Connect-A-Dock System
CAD docks are pre molded floats with a simple and effective connecting system. This design allows dock owners to change or add to their dock with little effort. This is the ideal dock for dock owners who do their own winterizing or need to move their dock with changing water heights.
Aluminum Gangways Docks
Gangways are generally aluminum frames with a Thru-Flow top. These provide a durable but lightweight approach to your dock. Gangways can also have aluminum handrails and can be made ADA compliant. Though Butte Fence does stock some standard gangway lengths, most are custom built to the length and width specification for each boat dock.
Butte Fence can install your boat dock, deliver your boat dock for you to install, or you can pick up your boat dock at either of our facilities. For those who would like to build their own dock, Butte Fence stocks all the hardware necessary for your project.

 Olde Wood Ltd.

 Our wooden fireplace mantels will be custom-cut to your specified length, surface de-nailed, treated for insects, pressure washed and kiln dried to ensure durability and sustainability. Every reclaimed beam is an organically unique structure, please contact one of our representatives to specify desired width and surface grade.
Our vast inventory lets you hand select the best piece for your space, then choose the surface type you prefer, including heavy or bold characteristics, smooth sides or special features. Our antique timbers are normally shipped as raw pieces, but we also offer a natural wax finish if you prefer a softer look.
 All Surface Restoration
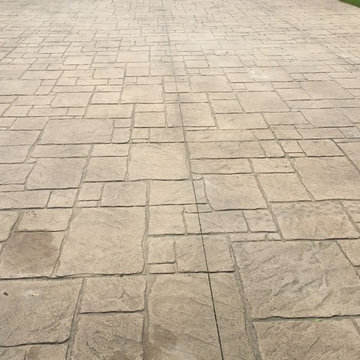
Stamped concrete driveway before pressure washing.
This is an example of a large front yard driveway in Detroit.
This is an example of a large front yard driveway in Detroit.
 HWH Home and Garden
Daniel Photography Ltd.
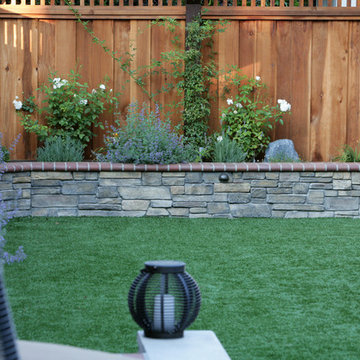
Photo of a large traditional backyard stone landscaping in San Francisco.
Photo of a large traditional backyard stone landscaping in San Francisco.
 Closet Organizing Systems
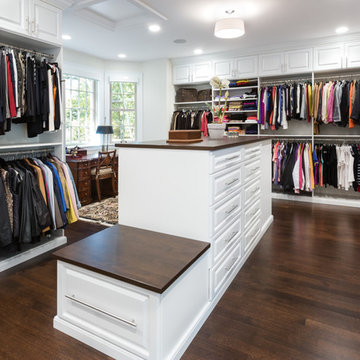
This project was part of a major renovation with the closet being one of the largest square footage spaces in the design. The closet was designed from floor to ceiling with cabinets spanning the top and wrapping around the corners to connect the three sections of this closet. The narrow island is used to house ‘His’ shoes while ‘Her’ shoes are showcased on a wall of open shelving. Seventy-one drawers were needed to accomplish enough storage for personal items. The closet was constructed of White Melamine and traditional raised panel faces along with Extra-large crown molding and fascia buildup span and wrap around the entire closet. This closet is also graced with an ironing center cabinet, safe, tilt out hamper and pull out narrow tall cabinets to house necklaces and scarves, pull out mirror, belt racks, tie & belt butlers and valet rods. The island countertops are made with High Pressure Laminate to match the hardwood floor.
Designed by Donna Siben for Closet Organizing Sytems

 Brittanys Design
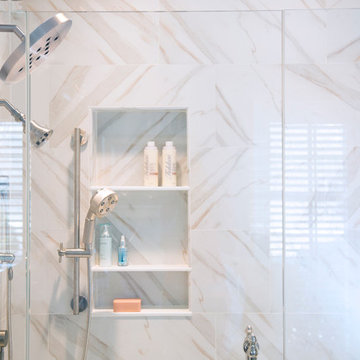
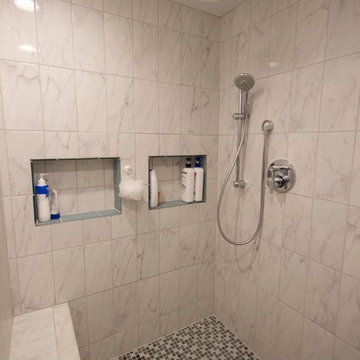
The clients requested a unique hotel-like design that would offer color, as well as, a sleek modern feel. I started with a classic ceramic tile that has the look of Carrera marble. This brought the Lux feel, and durability, while it is still a kids' bathroom. An aqua glass tile stripe starts at the entry of this walk-in shower in order to lead the eye into this beautiful shower space. The floor was the perfect place to show off this fun multi-stone 1x1 mosaic tile. The modern chrome plumbing fixtures follow that Lux hotel concept while also giving the clients many functional options. The Kohler ceiling-mount rain head features a bluetooth speaker, ready to add ambience to every shower experience.
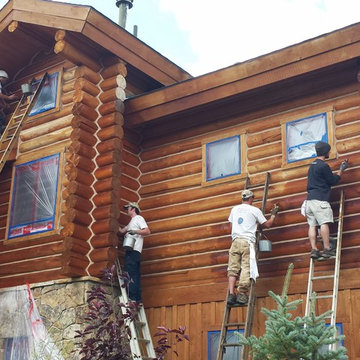
 Log Home Finishing LLC Thomas Elliott
Log Home Finishing specializing in log home maintenance, log restoration, rot repair, log staining, log chinking cabins in Colorado.
Mountain style exterior home photo in Denver
Mountain style exterior home photo in Denver
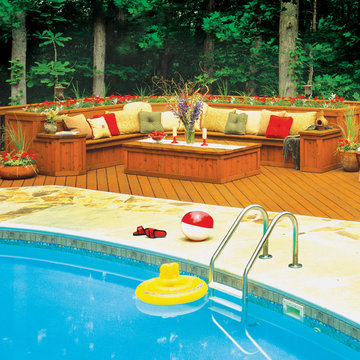
 Atlanta Decking & Fence Co., Inc.
Atlanta Decking & Fence
Inspiration for a timeless backyard pool remodel in Atlanta
Inspiration for a timeless backyard pool remodel in Atlanta
 Decksouth
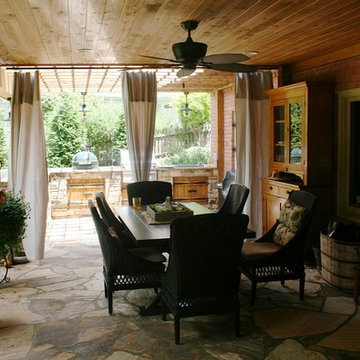
Watertight deck with arbor and flagstone patio. Features a custom kitchen with built in grill and green egg. Stone work on the bottom of the columns and kitchen.
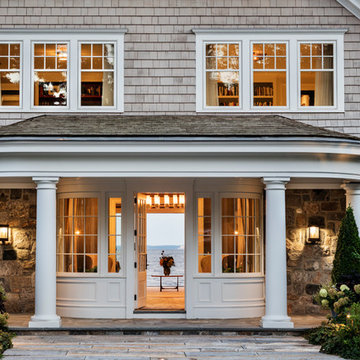
 Brooks and Falotico Associates, Inc.
David Sundberg of Esto Photography
Inspiration for a huge transitional beige three-story wood gable roof remodel in New York
Inspiration for a huge transitional beige three-story wood gable roof remodel in New York
197