
Search results for "Pressure" in Home Design Ideas


 JMR Home Services
This large and stylish home is enveloped with a red brick and perfectly painted to bring together the elegant look.
Large elegant red three-story brick gable roof photo in Atlanta with a tile roof
Large elegant red three-story brick gable roof photo in Atlanta with a tile roof
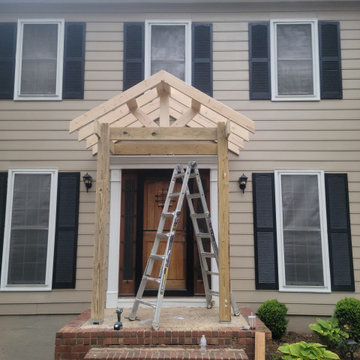

Find the right local pro for your project

 Lord & Lady Construction LLC
The clients had an existing archway in place, that was made of metal and was breaking under the pressure from two wisterias. Therefore the archway was made of very large treated posts and buried deep in the ground, with concrete poured around the posts.
Photo by Laura Cavendish

 Deck Restoration Plus Deck & Wood Stain
Example of a mid-sized classic backyard deck design in Philadelphia

 Archadeck of Chicagoland
This elevated screened porch gives these homeowners a new view to enjoy the falling snow.

 Final Cut Creations
Ground level deck built completely with brown pressure treated lumber. Natural stone retaining wall leads you to the upper level grass area.
Deck - small traditional backyard deck idea in Calgary
Deck - small traditional backyard deck idea in Calgary
 Solid Deck & Fence
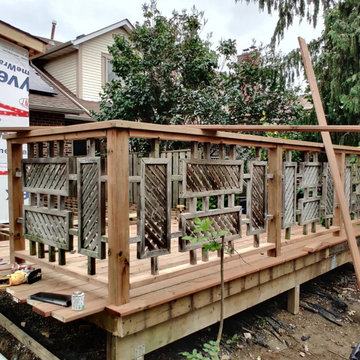
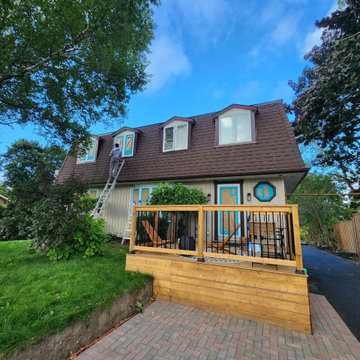
A 300 square foot pressure-treated deck replacing an old deck and a broken concrete patio at the back of a Brampton house, with lattice panels set into the railing and wide steps down to the garden.
 Georgia Front Porch
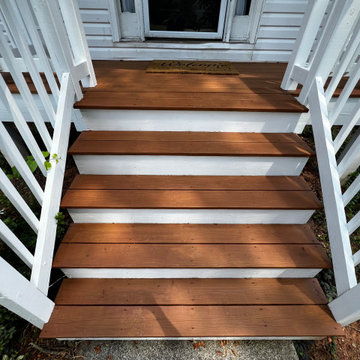
Large gable portico and stairs on a. 2 story, clapboard house in Cumming GA. Stained, pressure treated wood stairs.
Example of a mid-sized country white vinyl and clapboard gable roof design in Atlanta with a shingle roof and a black roof
Example of a mid-sized country white vinyl and clapboard gable roof design in Atlanta with a shingle roof and a black roof
 Solid Deck & Fence
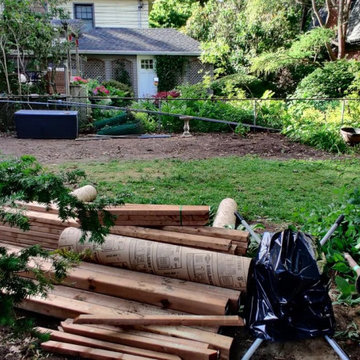
A full backyard rebuild in East York: about 140 linear feet of 6 ft pressure-treated horizontal privacy fence with two gates, a paver patio, raised beds and planting.


 Solid Deck & Fence
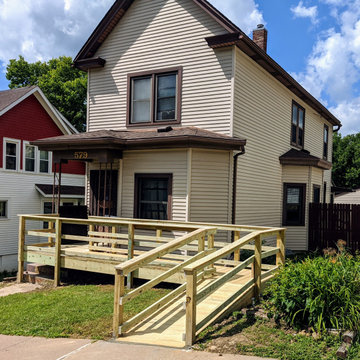
A 120 square foot pressure-treated front porch deck in Clarington with black aluminum spindle railing, a solid skirt to the ground and an arched cedar gate closing off the side passage to the driveway.



 Archadeck of Chicagoland
This elevated screened porch gives these homeowners a new view to enjoy the falling snow.



 Anthony Wilder Design/Build, Inc.
Example of a large farmhouse open concept light wood floor and brown floor living room design in Baltimore with beige walls, a standard fireplace, a metal fireplace and a wall-mounted tv
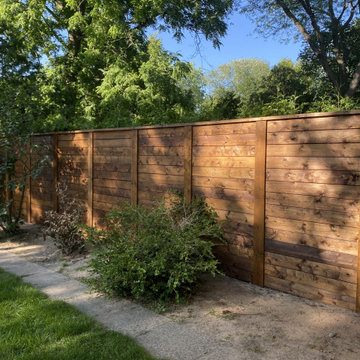
 All Star Construction Group
Pressure-treated fence, horizontal style fence, stained
Inspiration for a modern landscaping in Toronto.
Inspiration for a modern landscaping in Toronto.

 SURROUNDS Landscape Architecture + Construction
Our client desired a functional, tasteful, and improved environment to compliment their home. The overall goal was to create a landscape that was subtle and not overdone. The client was highly focused on their deck environment that would span across the rear of the house with an area for a Jacuzzi as well. A portion of the deck has a screened in porch due to the naturally buggy environment since the home is situated in the woods and a low area. A mosquito repellent injection system was incorporated into the irrigation system to help with the bug issue. We improved circulation of the driveway, increased the overall curb appeal of the entrance of the home, and created a scaled and proportional outdoor living environment for the clients to enjoy. The client has religious guidelines that needed to be adhered to with the overall function and design of the landscape, which included an arbor over the deck to support a Sukkah and a Green Egg smoker to cook Kosher foods. Two columns were added at the driveway entrance with lights to help define their driveway entrance since it's the end of a long pipe-stem. New light fixtures were also added to the rear of the house.
Our client desired multiple amenities with a limited budget, so everything had to be value engineered through the design and construction process. There is heavy deer pressure on the site, a mosquito issue, low site elevations, flat topography, poor soil, and overall poor drainage of the site. The original driveway was not sized appropriately and the front porch had structural issues, as well as leaked water onto the landing below. The septic tank was also situated close to the rear of the house and had to be contemplated during the design process.
Photography: Morgan Howarth. Landscape Architect: Howard Cohen, Surrounds Inc.
201