
Search results for "Pressure" in Home Design Ideas

 Solid Deck & Fence
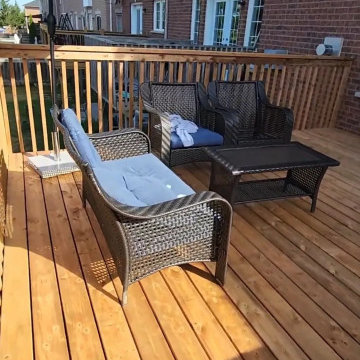
About 160 linear feet of pressure-treated privacy fence with a gate, run along a sloping, wooded property line in Oakville where every post hole had to be dug by hand around tree roots.
 Solid Deck & Fence
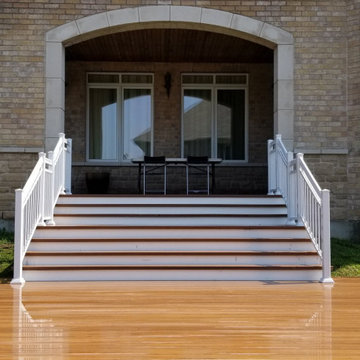
A second storey deck of about 450 square feet off the rear of a Mississauga townhouse, built in Sienna pressure-treated wood with a full railing and wide stairs down to the lawn, leaving the walkout below usable.

Find the right local pro for your project

 Sea Renovation
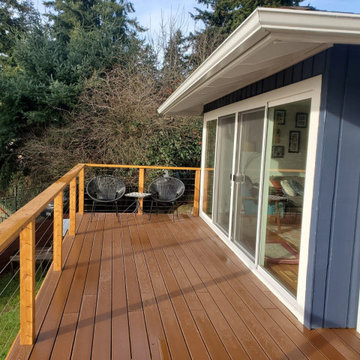
Trex composite deck installation with pressure treated posts and wire railings, stained and power washed.
Deck - deck idea in Seattle
Deck - deck idea in Seattle



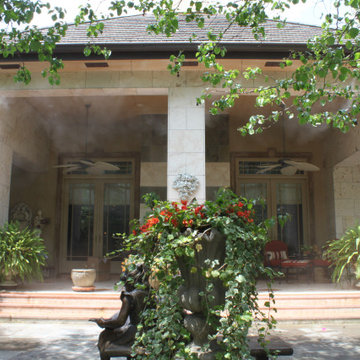
 Mist Work Misting Systems
Mist Works outdoor high pressure misting systems with fans and ultra fine mist nozzles, can drop temperatures up to 20 degrees in the humid climates, up to 30 degrees in dry arid areas. Mist Works systems with high pressure misters mean you wont experience surface wetting, only cool breezes! Mist Systems for all budgets
 Tom May
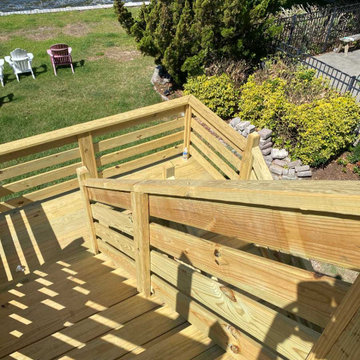
This elevated outdoor wooden deck features horizontal slat railings and wide stairs overlooking a scenic waterfront lawn. Constructed from pressure-treated lumber with a warm natural wood finish, the structure combines durability with functional design, seamlessly connecting the upper level to the green backyard and shoreline beyond.

 Lewis and Company Construction and Design
Inspiration for a large rustic backyard deck remodel in Little Rock with no cover
 Dreamwork Home Improvements
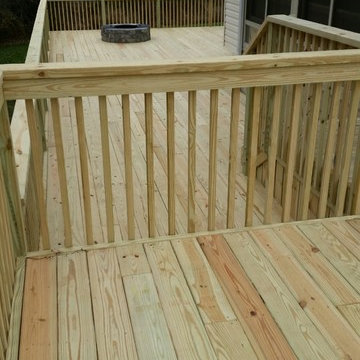
After- Standing on the elevated deck looking down onto the lower deck with fire pit
Example of a large classic home design design in Philadelphia
Example of a large classic home design design in Philadelphia

 Bishop Construction Services, Inc.
Exterior deck and stairs to the entrance of the second floor guest house. Increased the size of the existing deck by 2 feet with a 2 foot cantilever. All pressure treated lumber and a Trex top handrail.
 Advanced Building Services LLC
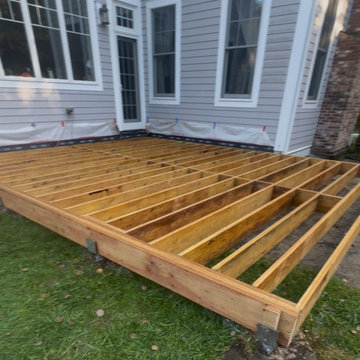
This image captures the initial framing stage of a spacious new backyard deck. Constructed with sturdy pressure-treated wood joists and beams, the durable wooden framework is securely anchored to concrete footings, establishing a strong foundation for an expansive outdoor living and entertaining space.
 Tom May
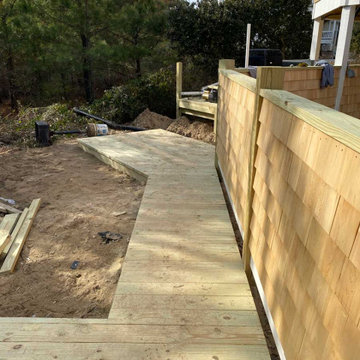
This outdoor space features a newly constructed pressure-treated wooden walkway and deck paired with natural cedar shingle siding along an exterior wall. Surrounded by pine trees and sandy terrain, the design highlights natural wood tones and textures creating a cohesive coastal aesthetic.
 Tom May
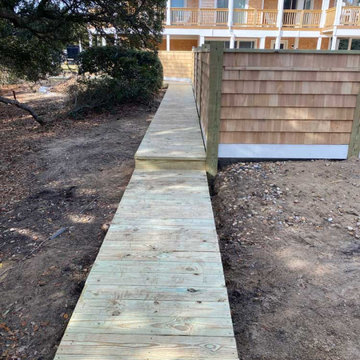
An exterior wooden boardwalk made from pressure-treated lumber leads along a matching cedar shake privacy fence next to a multi-story coastal building. The natural wood tones complement the sandy ground and surrounding native trees, creating a functional and cohesive outdoor path.

 EMBASSY CONSTRUCTION, LLC
Replace the existing stair system and three decks and bring them to code. Construct a new overhead bulkhead door to the basement in this two-family home. The new deck support system was constructed with pressure-treated lumber. The stairs, deck boards, and rail systems were built with Fiberon composite lumber.
 CR Design and Remodel
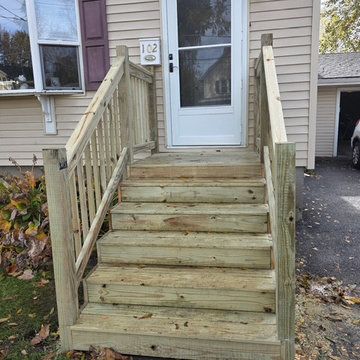
This new exterior entryway features custom wooden stairs paired with sturdy matching handrails and vertical balusters. Built from pressure-treated lumber, the structure provides safe, durable access to the front door, contrasting cleanly against the light beige siding and white storm door of the home.

 Archadeck of Nashville
This elegant pressure treated wooden deck features a raised octagonal area for dining. The deck railing is pressure treated wood with aluminum pickets.
 Old Hickory Buildings North Bay
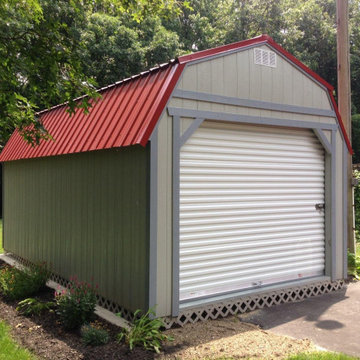
Base Garage Package on Lofted Barn Includes:
6′ 3″ side walls
(1) 9’x7′ roll up garage door
(1) single pane 2’x3′ sliding window
(1) solid man door
up to 16′ additional loft no charge
12″ on centre floor joists
metal or shingle roof – same cost
Pressure treated 4×6 skids notched to receive pressure treated floor joists
Northern Ontario Mennonite craftsmanship
 Lus Facilities and Mechanical Services Group LLC
Inspiration for a modern home design remodel in DC Metro
207