
Search results for "Pressure" in Home Design Ideas

 Price Style and Design
A sophisticated bedroom design for a young woman, heading off to college who wanted to make her room a respite from the pressure of school.
Bedroom - small transitional dark wood floor and brown floor bedroom idea in San Francisco with white walls
Bedroom - small transitional dark wood floor and brown floor bedroom idea in San Francisco with white walls

 GreenHeart, LLC
©Melissa Clark Photography
Deck container garden - mid-sized transitional backyard deck container garden idea in DC Metro with no cover
Deck container garden - mid-sized transitional backyard deck container garden idea in DC Metro with no cover

 Fitzgerald painting services
Interior paint project. All custom brush finished . All staining and sealing on stairs and dining room.
Find the right local pro for your project


 Fitzgerald painting services
Interior paint project. All custom brush finished . All staining and sealing on stairs and dining room.
Eat-in kitchen - modern eat-in kitchen idea in Boston with raised-panel cabinets, beige cabinets, granite countertops, brown backsplash and stone tile backsplash
Eat-in kitchen - modern eat-in kitchen idea in Boston with raised-panel cabinets, beige cabinets, granite countertops, brown backsplash and stone tile backsplash

 Dreamwork Home Improvements
Another shot of the old deck
Deck - large traditional backyard deck idea in Philadelphia
Deck - large traditional backyard deck idea in Philadelphia
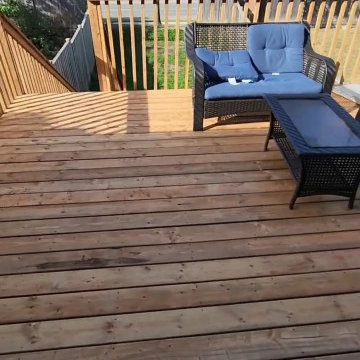
 Solid Deck & Fence
A second storey deck of about 450 square feet off the rear of a Mississauga townhouse, built in Sienna pressure-treated wood with a full railing and wide stairs down to the lawn, leaving the walkout below usable.


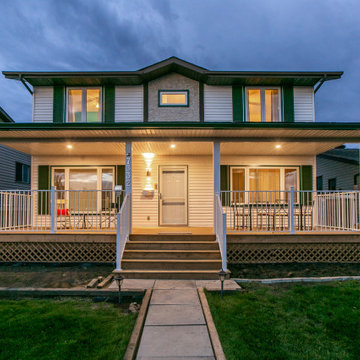
 Contact Renovations & Custom Homes Ltd.
Inspiration for a metal railing porch remodel in Edmonton with a roof extension

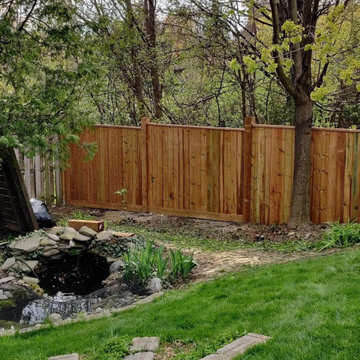 Solid Deck & Fence
About 160 linear feet of pressure-treated privacy fence with a gate, run along a sloping, wooded property line in Oakville where every post hole had to be dug by hand around tree roots.
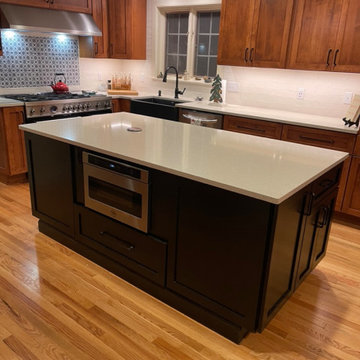
 Acadia Building Company, LLC
Large island houses a drawer microwave, trash cabinet with automatic pressure-activated intelligent open and close, blender cabinet, mixer cabinet station and lots of storage
 All Star Construction Group
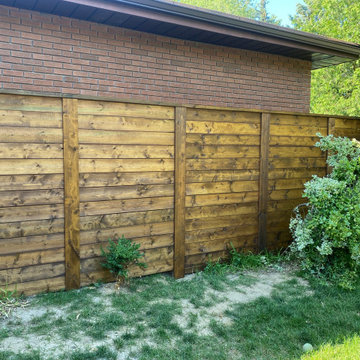
Pressure-treated fence, horizontal style fence, stained
This is an example of a modern landscaping in Toronto.
This is an example of a modern landscaping in Toronto.
 Archadeck of Chicagoland
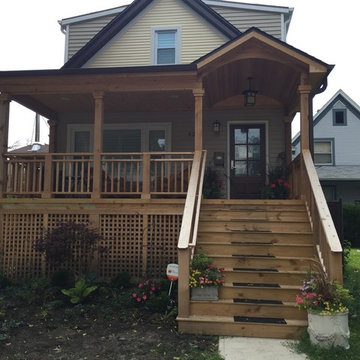
This front porch and screened porch combination make the perfect combination for outdoor living in the front and back of the house. The front open porch features a hip roof, pressure treated pine decking, and Archadeck's signature Lifestyle Rails. The screened porch in the back of the home features a cathedral ceiling and gable roof to allow plenty of room for light, as well as lattice skirting outside with a trap door for storage. This front and open porch was custom designed and built by Forest Park, IL porch builder, Archadeck of Chicagoland.
 Fixed Home Repair
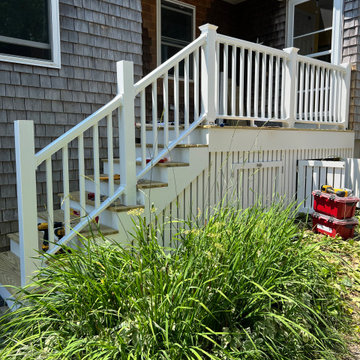
This traditional outdoor deck features durable pressure treated wood decking paired with crisp white PVC trim and matching railings. Integrated custom doors provide convenient under deck storage while blending seamlessly into the architectural design against cedar shingle siding.
 Tom May
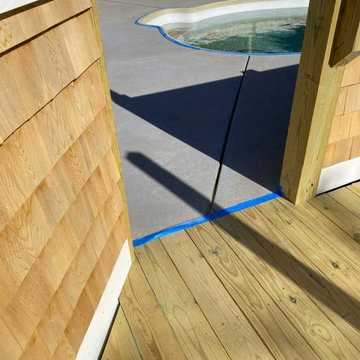
This outdoor living space features a warm wood deck made of pressure-treated lumber, cedar shingle siding along the exterior walls, and a concrete patio surrounding an in-ground swimming pool. Blue painters tape outlines the pool and deck edges during ongoing construction and finishing work.
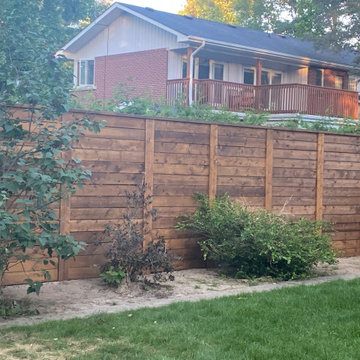 All Star Construction Group
Pressure treated, horizontal style fence, stained
Photo of a modern landscaping in Toronto.
Photo of a modern landscaping in Toronto.

 All Star Construction Group
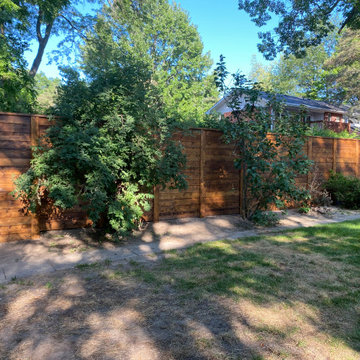
Pressure-treated fence, horizontal style fence, stained
This is an example of a modern landscaping in Toronto.
This is an example of a modern landscaping in Toronto.
205