
Search results for "Pressured" in Home Design Ideas
 User
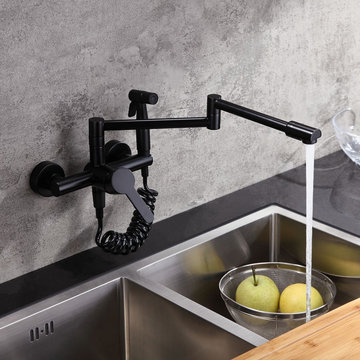
UserHandsome and functional, this wall mount kitchen faucet brings an exquisite modern flair to your space. Featuring a retractable design, it can extend in all directions to fill pots with ample, splash-free stream to make washing and cleaning a breeze. Plus, the ergonomically designed side spray is flexible to reach every corner of the sink and fulfill any washing tasks with powerful spray. Designed for wall mounted installation, it frees up your countertop and compatible with any kitchen fixtures perfectly. Constructed from durable brass in refined matte black finish, it resists corrosion to keep the outstanding look through daily use.
- Constructed from solid brass for durability and reliability.
- Finished in high quality, corrosion resistant matte black.
- Features a 360-degree swiveling spout design.
- Not suitable for low pressure. Minimum required water pressure is 0.05 MPa (0.5 bar).
- All mounting hardware is included.
 User

UserWith a creative and fashionable design, this single hole deck mounted waterfall spout bathroom sink faucet brings an angular, modern and bold look to your bathroom. Single lever handle offers easy operation on controlling the water temperature and flow. It is absolutely stunning and designed to attract lots of attention thanks to its unique shape and waterfall spout. Turn water on, it will send a sheet of laminar water and make a waterfall statement. Come in polished chrome to renew your ideal bathroom in a modern way.
- Constructed from solid brass for durability and reliability.
- Finished in a high quality, corrosion resistant polished chrome
- Features a waterfall spout design that delivers a gentle cascade.
- Suitable for single hole sink mounting.
- Not suitable for low pressure. Minimum required water pressure is 0.05 MPa (0.5 bar).
- All mounting hardware and hot/cold waterlines are included.

Find the right local pro for your project

 Øesch Environmental Design
Energy Efficiency:
Every effort has been utilized to reduce and minimize energy use through an effective strategy of both passive heating and cooling, as well as state-of-the-art active solar thermal and photovoltaic on site off-grid energy production. Optimal solar orientation with an attached thermal mass food production greenhouse on the Lower Floor enables hot air to be introduced into the house during the winter, and rise via. a thermal chimney “stack effect” and distributed throughout the house. In the summer the same thermal chimney is used to channel hot air to rise up to the Upper Loft vegetated Roof Terrace, where it is exhausted. This condition provides a positive air pressure in the Winter, and a negative pressure in the summer, drawing in cooler outside air from every open window. In addition carefully proportioned roof eave overhangs provide deep passive solar gain and additional day lighting in the winter, and cooling shade in the summer.
Active mechanical systems include solar thermal which produces domestic hot water and is integrated into hydronic radiant heated floors. This is supplemented with a multi-split heatpump, on demand backup hot water, and an ERV, which collectively provide active heating, cooling, dehumidification, and healthful indoor air quality. The entire house and detached Barn are off-grid with a 14.4 kW solar array, whole-house batteries, and backup generator. Further, the home is super insulated and extremely tight with high energy performing windows and doors and LED lighting throughout, and even a high efficiency woodstove.
Integrated Design:
From the beginning and throughout construction, this home demonstrates a close collaboration between the Architect, Contractor, and Owners. Healthful materials and finishes standards, autonomy and energy efficiency, and environmental impact and sustainability were primary goals and stressed throughout. Careful attention was paid to finishes which will require minimal long term maintenance such as the galvalume metal roof (which also provides for rainwater harvesting) and fiber cement siding for longevity.
Resource Efficiency / Conservation:
Resource conservation began with Schematic Design which utilizes a 2 ft. grid of modular components, thereby optimizing construction efficiency and minimizing on site waste. The site was cleared with the trees stockpiled for future lumber harvesting and firewood. The foundation walls are “Ideal Walls” which use less than half the concrete of a conventional poured wall or block, and do not require extensive concrete footings, exterior insulation, or waterproofing. These panels are prefabricated off site and set in only a few days, which further reduces on site impact and construction lead time.
Resiliency:
Respect for climate change and mitigating its impact were primary considerations in the design and selection of materials and systems. The home is sited high on a south facing slope as protection from high water or flood and to optimize both passive and active solar opportunity. With remarkably tight construction and super insulation the interior is buffered from both outdoor heat and cold extremes. The metal roof and fiber cement siding are fireproof and resistant to the impact of high winds. And these materials are specified for minimal maintenance and longevity. Further, the attached Greenhouse and Upper Roof Terrace is landscaped and suitable for a vegetable garden with abundant sunshine, easy to water, and with no need for fencing to keep deer at bay. All this being a notable case study for Regenerative Design.
Innovation:
This home exemplifies Biophilic Design principles to facilitate symbiotic living in harmony with Nature. This incorporates careful attention to natural day lighting, indoor air quality, rainwater catchment and wastewater reclamation, garden food production with vegetated roofs, the home hearth and fire, and connected interaction with the weather and the surrounding natural ecosystems.
Community Impact:
This EcoHome project has already been presented at several Sustainable Building lectures as a model case study for “Green Building”, including USGBC at Brock Environmental Center in Virginia Beach, VA. Plans are underway for an Open House tour for area Architects and students.

 Atlanta Decking & Fence Co., Inc.

Modern open porch and deck with pressure treated lumber and cable rail. Tongue and groove ceiling inside open porch with space heaters. The deck also features a step down seating area. Designed and built by Atlanta Decking & Fence.
 Lakeville Homes
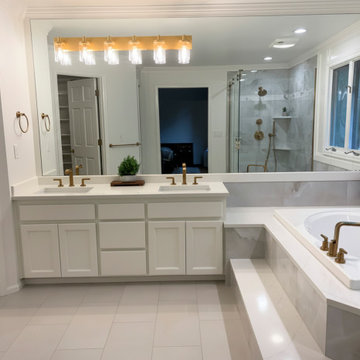
After more than 30 years in their 1990 Sammamish home, these homeowners were ready to update their primary suite. They had worked with contractors in the past and had dealt with poor workmanship, inaccurate measurements, budget overruns, and a design process that didn’t reflect what they wanted. This time, they were looking for a contractor who would listen, communicate clearly, and provide accurate pricing.
Lakeville started with a detailed preconstruction process. We reviewed the scope with the homeowners, gathered subcontractor pricing, and walked through the estimate line by line before construction began.
The primary bathroom was updated without replacing everything. The existing cabinets were in good condition, so they were refreshed. We raised the shower ceiling, replaced the original whirlpool tub, added heated tile floors, and installed a Grundfos SCALA2 booster pump to improve water pressure. Warm brushed-gold fixtures, large-format porcelain tile, Sherwin-Williams Alabaster walls, Greek Villa millwork, and Stratus Prime Acropolis quartz bring the new finishes together.
The adjoining primary closet was also remodeled with a custom storage system that includes accessory storage, a two-bag slide-out hamper, valet rod, and charging station.
Behind the walls, the project included new electrical circuits for the heated floors, smart thermostat, and booster pump. The existing bathroom presented a few challenges, including finding a specialty corner bypass shower enclosure that would fit the space.
In the primary bedroom, the existing carpet was replaced with hardwood flooring matched to the floors throughout the rest of the home.
The project was completed on time and on budget, with a finished primary suite that reflects what the homeowners wanted from the start: a comfortable, functional space and a contractor they could trust.
 Tucasa

High Pressure head
5 years quality warranty.
Single Lever Control with rubber protecting for safe control
Material: 59A Brass
CUPC Approved.
Working Pressure: 1~5 Bar.
Style: Contemporary
 1DECKS
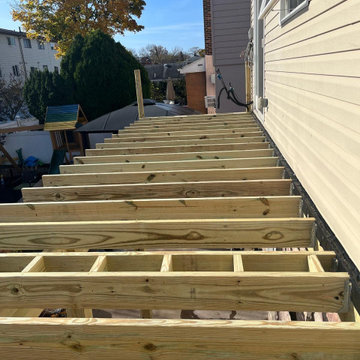
The initial stage of the project, showing the pressure-treated wooden frame and joist system securely attached to the house. The sturdy foundation ensures long-term durability and safety.
 Archadeck of Chicagoland
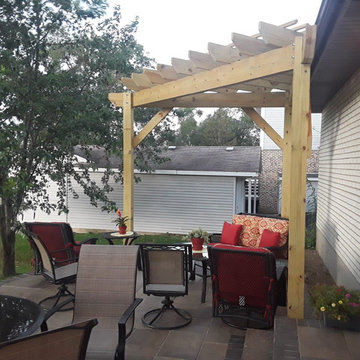
Belgard paver patio with Lafitt Rustic Slab pavers, with pressure treated pergola for additional shading.
Patio - traditional patio idea in Chicago
Patio - traditional patio idea in Chicago
 Arani Construction
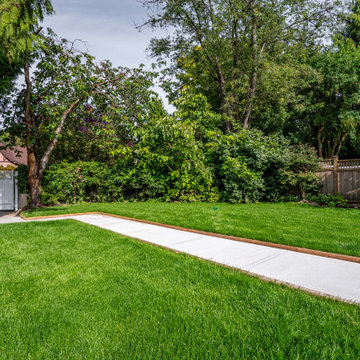
This exterior improvement was completed as part of the full property renovation in the Kerrisdale neighbourhood of Vancouver. The backyard layout was redesigned to improve access, parking functionality, and overall landscape organization.
A new concrete parking pad was installed to provide a clean and durable surface for vehicle access from the rear lane. The walkway and parking area were carefully integrated into the surrounding lawn using pressure-treated round-edge wood borders, creating clear separation between hardscape and landscape areas.
A modern metal gate was installed to secure the property while maintaining convenient rear lane access. Together with the newly installed lawn and landscape grading, these upgrades created a well-organized backyard environment that balances vehicle access, green space, and family use.
 Archadeck of Chicagoland
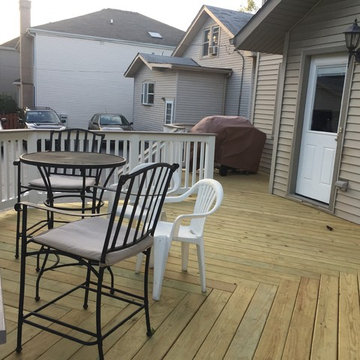
This pressure treated pine deck features white vinyl rails with an Azek slate gray drink rail which gives a great contrast to the wood deck. The deck has great function by creating two spaces -one for seating/dining and another area to watch the kids play. This wood deck was custom designed and built by Elmhurst, IL deck builder, Archadeck of Chicagoland.
 Sarah Ray Landscape Design
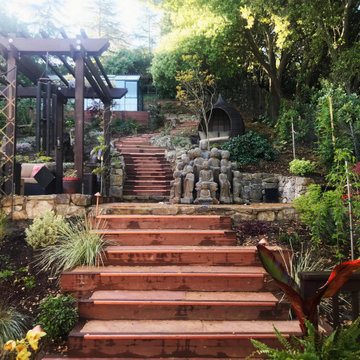
Inspiration for an asian hillside stone landscaping in San Francisco with a pergola.
 Southern Fence and Gate Solutions
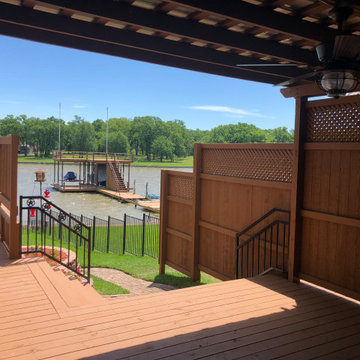
A beautiful pressure treated deck, with cover and privacy fence for customer to put a hot tub on, along with a miniature deck and cover for the family dogs to use that matches main deck.
 User
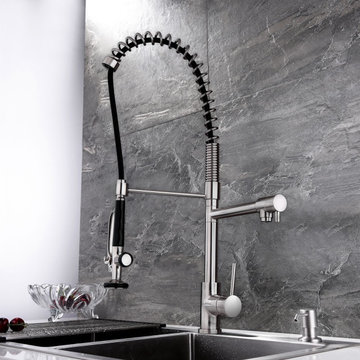
UserOur latest commercial kitchen faucet has an open coil spout with a sleek look perfect for the modern kitchen. With a perfect blend of utility and beauty, this versatile design will take your kitchen hardware to a new height with exceptional ergonomics and unparalleled efficiency. The 360-degree swivel design can reach every corner of the sink and provide water at easy access, while a pull-down spray and an aerated spout allow you to go from washing dishes to filling pots and pans. A clean brushed nickel finish will give a cool, new look to any kitchen. Bring home this impressive and innovative kit.
- Constructed from solid brass for durability and reliability.
- Finished in a high quality, corrosion resistant brushed nickel.
- Features a 360-degree swiveling pre-rinse spout design.
- The sprayer and aerator spout can work simultaneously and individually.
- Includes a braided pullout hose for greater reach.
- Not suitable for low pressure. Minimum required water pressure is 0.05 MPa (0.5 bar).
- All mounting hardware and hot/cold waterlines are included.
 Atlanta Decking & Fence Co., Inc.

Modern open porch and deck with pressure treated lumber and cable rail. Tongue and groove ceiling inside open porch with space heaters. The deck also features a step down seating area. Designed and built by Atlanta Decking & Fence.
 Aztec Carpentry
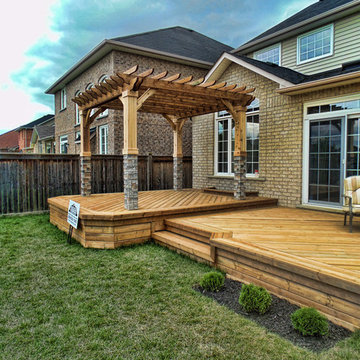
Large backyard deck. Two levels, wraparound step. Decking is brown pressure-treated, as is the pergola. The upper pergola posts are wrapped in Cedar.
There is a double-deckboard frame around the perimeter of the deck.
Deck skirting is horizontal deckboards.
 Southern Fence and Gate Solutions
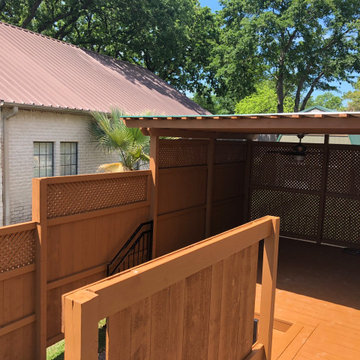
A beautiful pressure treated deck, with cover and privacy fence for customer to put a hot tub on, along with a miniature deck and cover for the family dogs to use that matches main deck.
 Viking Painting Pros
Viking Painting Pros LLC delivers exceptional residential and commercial painting services with a focus on quality and customer satisfaction.
Our skilled team provides expert interior and exterior painting, deck and fence staining, drywall repair, pressure washing, and more. We use top-grade materials and thorough preparation methods to ensure lasting, beautiful results.
Contact us to schedule a consultation and get a detailed estimate for your project. Transform your space with our professional painting services!
Serving Snohomish, Skagit, Island, and Whatcom counties.
Quality, Integrity, Passion.
We’ve got you covered!
130