
Search results for "Prestigious pop up" in Home Design Ideas

 Woodmaster Kitchens

This contemporary kitchen design is a dream come true, full of stylish, practical, and one-of-a-kind features. The large kitchen is part of a great room that includes a living area with built in display shelves for artwork. The kitchen features two separate islands, one for entertaining and one for casual dining and food preparation. A 5' Galley Workstation, pop up knife block, and specialized storage accessories complete one island, along with the fabric wrapped banquette and personalized stainless steel corner wrap designed by Woodmaster Kitchens. The second island includes seating and an undercounter refrigerator allowing guests easy access to beverages. Every detail of this kitchen including the waterfall countertop ends, lighting design, tile features, and hardware work together to create a kitchen design that is a masterpiece at the center of this home.
Steven Paul Whitsitt

 Von Fitz Design
Transitional bathroom photo in Los Angeles with an undermount sink, recessed-panel cabinets, white cabinets and a two-piece toilet

 FRAME design co.
The living room layout allows a couch lounger to chat with someone in the kitchen. We covered the sofa in a casual Pierre Frey fabric and added a few soft faux fur pillows for touchable texture. A graphic David Adler moroccan rug contrasts with red and turquoise Roman shades (one of our favorite color combinations ever). Crisp white side tables, breezy lamps and a modern-meets-rustic wood and acrylic coffee table were picked for ultra-cool “chic cabin” flair.
Design Detail: To break up the long, skinny space and maximize the conversation area, we placed the furniture on opposite walls. Punchy window treatments provide texture and movement for the eye. The gorgeous watercolor titled “Pop” by Peter Haslam-Fox offers a bit of quiet simplicity to an otherwise colorful room. Photographer: Carrie Patterson
Find the right local pro for your project
 Robert Frank Interiors
Clark Dugger Photography
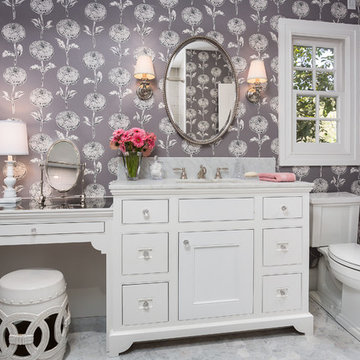
Example of a small classic kids' gray tile and mosaic tile mosaic tile floor bathroom design in Los Angeles with an undermount sink, recessed-panel cabinets, white cabinets, marble countertops, a two-piece toilet and gray walls
Example of a small classic kids' gray tile and mosaic tile mosaic tile floor bathroom design in Los Angeles with an undermount sink, recessed-panel cabinets, white cabinets, marble countertops, a two-piece toilet and gray walls

Large transitional master gray tile, white tile and marble tile marble floor freestanding bathtub photo in Other with gray cabinets, gray walls, an undermount sink, recessed-panel cabinets and solid surface countertops
 Burnham Design

Transitional white tile and subway tile mosaic tile floor bathroom photo in Los Angeles with an undermount sink, shaker cabinets, white cabinets, a one-piece toilet and black walls
 Darrin Hasley/Capstone Realty
Urban Lens Photography
Marketed by Darrin Hasley, Capstone Realty

Sauna - traditional sauna idea in Other
Sauna - traditional sauna idea in Other


 JPM Construction
www.photosbycherie.com
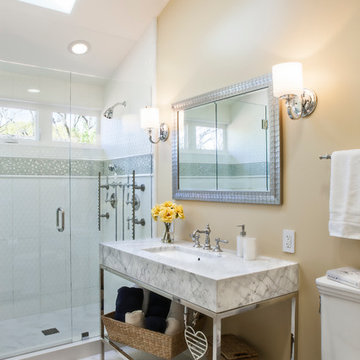
Example of a mid-sized classic master white tile marble floor and white floor alcove shower design in San Francisco with a console sink, beige walls, a two-piece toilet, marble countertops, a hinged shower door and white countertops
Example of a mid-sized classic master white tile marble floor and white floor alcove shower design in San Francisco with a console sink, beige walls, a two-piece toilet, marble countertops, a hinged shower door and white countertops

 The Cousins
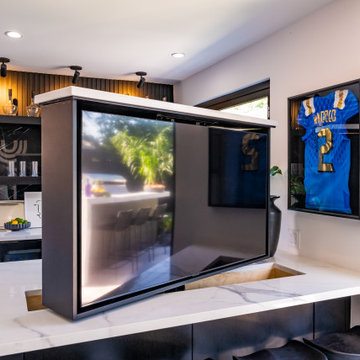
The new basement is the ultimate multi-functional space. A bar, foosball table, dartboard, and glass garage door with direct access to the back provide endless entertainment for guests; a cozy seating area with a whiteboard and pop-up television is perfect for Mike's work training sessions (or relaxing!); and a small playhouse and fun zone offer endless possibilities for the family's son, James.
 OC Architectural Woodwork
Example of a mid-sized trendy single-wall vinyl floor, brown floor and wood ceiling kitchen design in Miami with a farmhouse sink, flat-panel cabinets, white cabinets, quartz countertops, stainless steel appliances, two islands and white countertops

 Design Group Three
Firm: Design Group Three
Designer: Alan Freysinger
Cabinetry: Greenfield Cabinetry
Photography: Jim Tschetter IC360 Images
Veteran kitchen designer Alan Freysinger worked closely with the Fox Point, WI homeowners on this kitchen. Admittedly, not afraid of color, the homeowner loved Alan's suggestion of adding the wood veneer to the mix of cabinetry, adding an additional layer of interest and the addition of texture.
Design Group Three, together with custom Greenfield Cabinetry, stepped up the living pleasure of this Fox Point family's home.
When this kitchen remodel was first underway, the homeowner envisioned a blue kitchen (orange was her 2nd choice!). She went to the paint store & found blues she liked, taped those color samples to the kitchen wall & one by one she and her husband whittled down their choices to the color blue you see now!
From Milwaukee to Chicago, clean lines are much desired in today's kitchen designs. Design Group Three hears many requests for Transitionally styled kitchens such as this one.
Want a pop of orange? blue? red? in your kitchen? Milwaukee's Design Group Three can custom match any color in paint (or stain!) for cabinetry in your home, as we did in for this blue kitchen in Fox Point, WI.
Not sure if you are up for this much color in your kitchen? Begin with remodeling a bathroom vanity with a pop of color, live with it for a while & then, if you decide it's for you too, call in Design Group Three & we'll work with you to uncover your perfect color palette.
Can you imagine this same kitchen in orange? This Fox Point, WI homeowners preliminary vision for her kitchen remodel walked the line between orange & blue!
Blue kitchens are completely on trend in today's kitchens!
According to the National Kitchen & Bath Association, Transitionally styled kitchens, such as this blue one, are the most commonly requested design genre. In fact, in 2012, for the first time ever since the NKBA started keeping track, Transitional beat out Traditional as the most requested style by homeowners.
What exactly is affordably luxury? You are witnessing it in these photos. Discover it via Milwaukee's Design Group Three & Greenfield Cabinetry.
Transitional Style (also known as "updated classic", "classic with a contemporary twist", "new takes on old classics") in interior design & furniture design refers to a blend of traditional and contemporary styles, midway between old world traditional & the world of chrome & glass contemporary; incorporating lines which are less ornate than traditional designs, but not as severely basic as contemporary lines. As a result transitional designs are classic, timeless, and clean.
Lucky, lucky kitchen. Greenfield Cabinetry's interpretation of Midwestern Modern.
Seasoned Design Group Three designer & owner, Alan Freysinger's design details take their cues from your lifestyle, as reflected in this transitionally styled kitchen.
"The general color trend is a move toward bolder, crisper colors as a reflection of the 'anything goes' culture we live in now." - Jonathan Adler, Designer
 NEXUS 21
Transform any living space with pop-up TV lift - then lower the screen to restore the aesthetic
Inspiration for a kitchen remodel
Inspiration for a kitchen remodel

 EKO Development
Located on a corner lot perched high up in the prestigious East Hill of Cresskill, NJ, this home has spectacular views of the Northern Valley to the west. Comprising of 7,200 sq. ft. of space on the 1st and 2nd floor, plus 2,800 sq. ft. of finished walk-out basement space, this home encompasses 10,000 sq. ft. of livable area.
The home consists of 6 bedrooms, 6 full bathrooms, 2 powder rooms, a 3-car garage, 4 fireplaces, huge kitchen, generous home office room, and 2 laundry rooms.
Unique features of this home include a covered porte cochere, a golf simulator room, media room, octagonal music room, dance studio, wine room, heated & screened loggia, and even a dog shower!


 Harper Construction Inc.

Transitional white tile and subway tile mosaic tile floor and black floor bathroom photo in Charleston with open cabinets, white walls, an undermount sink and white countertops

 timothy bell photography
Trendy kids' white tile corner shower photo in New York with an undermount sink, gray walls and a niche

 A.Jennison Interiors
Inspiration for a small transitional multicolored floor powder room remodel in New York with a two-piece toilet, blue walls and a pedestal sink
 Hsu McCullough

Master bathroom. Photo by Clark Dugger
Inspiration for a large transitional master white tile and subway tile mosaic tile floor and white floor alcove shower remodel in Los Angeles with an undermount sink, flat-panel cabinets, medium tone wood cabinets, beige walls, a two-piece toilet, marble countertops and a hinged shower door
Inspiration for a large transitional master white tile and subway tile mosaic tile floor and white floor alcove shower remodel in Los Angeles with an undermount sink, flat-panel cabinets, medium tone wood cabinets, beige walls, a two-piece toilet, marble countertops and a hinged shower door

Sponsored
Columbus, OH
Free consultation for landscape design!

Peabody Landscape Group
Columbus' Reliable Landscape Design & Contracting

 Tobi Fairley Interior Design
Walls are handpainted. Photography by Nancy Nolan.
Transitional kids' bathroom photo in Little Rock with multicolored walls, a vessel sink, shaker cabinets and white cabinets
Transitional kids' bathroom photo in Little Rock with multicolored walls, a vessel sink, shaker cabinets and white cabinets

 Vani Sayeed Studios
Interior Design by Vani Sayeed Studios
Photo Credits:- Jared Kuzia Photography
Example of a beach style white tile and subway tile mosaic tile floor alcove shower design in Boston with an undermount sink, beige walls, marble countertops and a one-piece toilet
Example of a beach style white tile and subway tile mosaic tile floor alcove shower design in Boston with an undermount sink, beige walls, marble countertops and a one-piece toilet

 Andrea Brodfuehrer
Mollie Vogt-Welch
Small elegant master white tile and subway tile porcelain tile bathroom photo in New York with an undermount sink, black cabinets, marble countertops and white walls
Small elegant master white tile and subway tile porcelain tile bathroom photo in New York with an undermount sink, black cabinets, marble countertops and white walls
1