
Search results for "Prestigious pop up" in Home Design Ideas
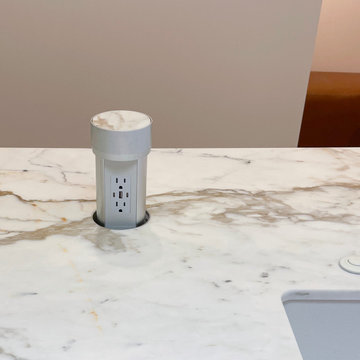
 Docking Drawer
A modern kitchen island featuring a sleek, hidden pop-up outlet for easy, accessible power without compromising the clean design aesthetic.
Minimalist kitchen photo in San Francisco
Minimalist kitchen photo in San Francisco

 TV Lift Cabinet by Cabinet Tronix
US Made Le Bloc Flat screen TV lift cabinet shown in a transitional modern master bedroom. Presented by Cabinet Tronix, specialist in TV lit furniture since 2002 and Best of Houzz 2014 & 2015.
All cabinets with TV lift kits comes with a 10 year mechanism warranty.
This Le Bloc bedroom furniture is available in 3 sizes to fit up to 65 inch flat screens. Also select from 4 woods and 13 included finishes.
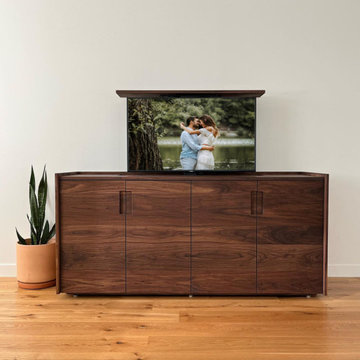
 NEXUS 21
Pop-up & swivel TVs are a great entertainment tool that also saves on space. Reach out and fnd the right lift model for your next home improvement project.
Find the right local pro for your project
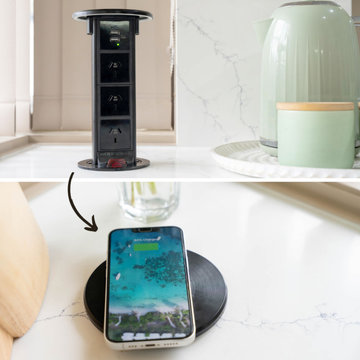 Docking Drawer
Our Australia Flush Pop-up Outlets are designed to power your kitchen (and beyond!) with purpose. Add power where you need it most, and easily conceal the outlet when not in use. Every outlet includes QI wireless charging on the top and features up to 5 connector ports.
 User
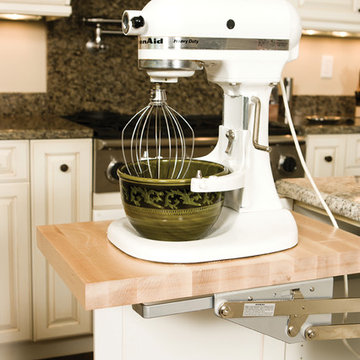
UserShelf with heavy duty lift-up mechanism locks in place to store heavy mixers or other kitchen equipment. For easy access when you need it, and tucked away storage when you don't.
 Rev-A-Shelf
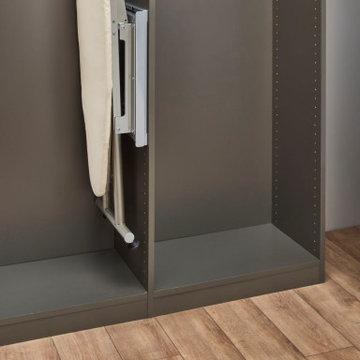
Take the strenuous labor out of your ironing with the CPUIBSL Series Pop-Up ironing board that mounts inside of your closet. This ironing board slim design makes it only 6" wide when stored and installs easily into any 14"+ deep closet. Features soft-assist pop-up, metal legs that lock for stability and with over-travel slides, it can be hidden behind a closet door if desired.




 Red House Design Build

Pop-up outlets were a creative solution when regular outlets would not fit.
Instagram: @redhousecustombuilding
Example of a huge trendy galley light wood floor open concept kitchen design in Providence with a single-bowl sink, beaded inset cabinets, white cabinets, quartz countertops, white backsplash, stainless steel appliances, an island and white countertops
Example of a huge trendy galley light wood floor open concept kitchen design in Providence with a single-bowl sink, beaded inset cabinets, white cabinets, quartz countertops, white backsplash, stainless steel appliances, an island and white countertops

 APEX Carpentry LLC
Pop up outlets cut into Quartzite countertops
Home design - transitional galley slate floor home design idea in Boston with an undermount sink, flat-panel cabinets, dark wood cabinets, white backsplash, glass tile backsplash, stainless steel appliances and an island
Home design - transitional galley slate floor home design idea in Boston with an undermount sink, flat-panel cabinets, dark wood cabinets, white backsplash, glass tile backsplash, stainless steel appliances and an island
 Poggenpohl Kitchens Hawaii

European style Poggenpohl kitchen offers a roomy island with induction cooktop and beverage refrigerator, wet wall with single dish drawer, Grohe fixtures and lift-up cabinet doors, and full-height wall including refrigeration, ovens and plenty of pantry space. All drawers and lift-up doors open at a gentle touch due to the Servo-drive installation. The lift-up doors may be lowered manually or with the touch of a recessed button. The roomy kitchen includes many Universal Design features like wide paths, dimmable lighting, roll-up cooktop and sink area, dish drawer, automatic drawer openers, pull-down shelves, pull-out pantries, and taller toe kick areas.
Photo Credit: Michelle Turner, UDCP
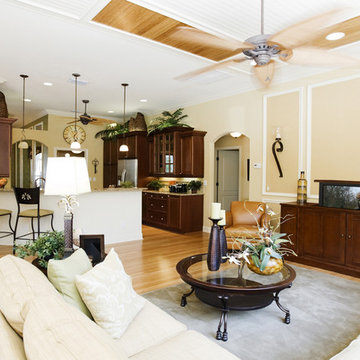 NEXUS 21
The TV doesn't always need to be the focus of the room. Keep your living room a place for conversation and relaxation. When you're ready to sit back and let your self fall into a movie or your favorite show, just hit a button and transform your space into a home theater.
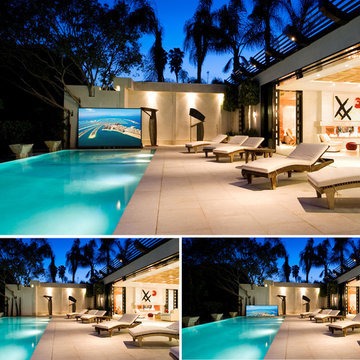 NEXUS 21
What could be more luxurious than a 90" TV coming out of the floor at the edge of your infinity pool?
www.nexus21.com (866) 500-5438
Example of a minimalist pool design in Los Angeles
Example of a minimalist pool design in Los Angeles
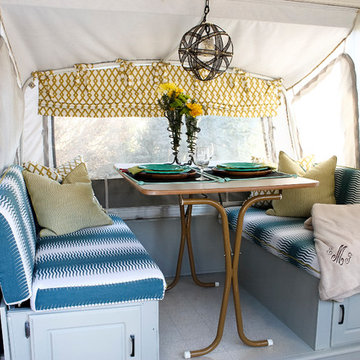
 Pate Meadows Designs
This is our pop up camper redo. See the before and after pics. Custom window treatments are not just for the "brick and mortar home" ! No reason why your mobile home can't be just as stylish and trendy! Cassidy Joy Reynolds / Pate Meadows Designs



 OC Architectural Woodwork
Example of a mid-sized trendy single-wall vinyl floor, brown floor and wood ceiling kitchen design in Miami with a farmhouse sink, flat-panel cabinets, white cabinets, quartz countertops, stainless steel appliances, two islands and white countertops
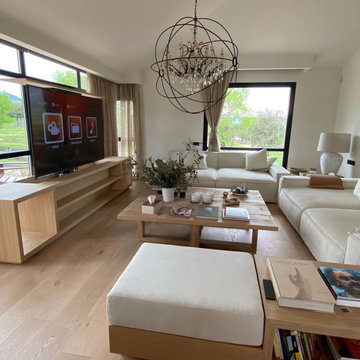 NEXUS 21
Sometimes you want entertainment, and other times you want to highlight your perfected home design.
 User
UserThis closet includes two pop-up charging stations for USB devices and two power outlets for small electrical accessories.
Example of a mid-sized transitional women's medium tone wood floor, brown floor and vaulted ceiling walk-in closet design in Chicago with flat-panel cabinets and light wood cabinets
Example of a mid-sized transitional women's medium tone wood floor, brown floor and vaulted ceiling walk-in closet design in Chicago with flat-panel cabinets and light wood cabinets

Sponsored
Columbus, OH
Free consultation for landscape design!

Peabody Landscape Group
Columbus' Reliable Landscape Design & Contracting
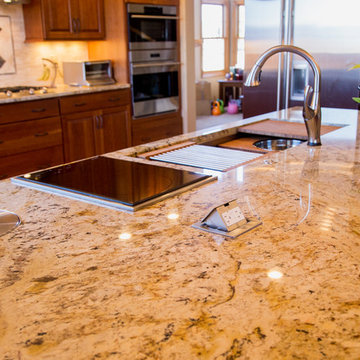
 Jan Neiges, CMKBD with NKBA
It is always in the details - a pop up electrical outlet and a lid for collecting food scraps for the compost. Pure Lee Photography
Open concept kitchen - huge transitional u-shaped open concept kitchen idea in Denver with an undermount sink, raised-panel cabinets, brown cabinets, granite countertops, beige backsplash, stone tile backsplash, stainless steel appliances and a peninsula
Open concept kitchen - huge transitional u-shaped open concept kitchen idea in Denver with an undermount sink, raised-panel cabinets, brown cabinets, granite countertops, beige backsplash, stone tile backsplash, stainless steel appliances and a peninsula
 Impact Remodeling and Construction
Michael Wilkinson
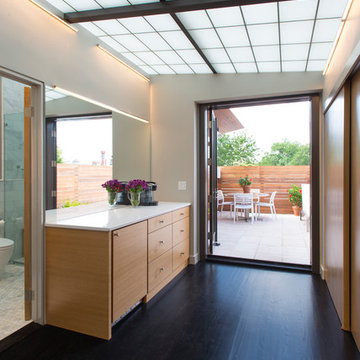
Mid-sized minimalist dark wood floor and black floor hallway photo in DC Metro with gray walls
Mid-sized minimalist dark wood floor and black floor hallway photo in DC Metro with gray walls
 Cal Green Remodeling
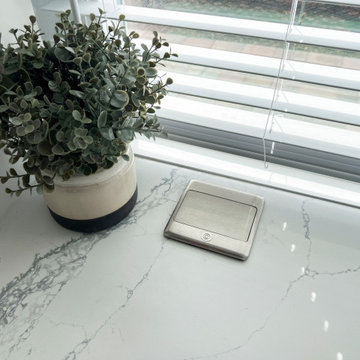
White and gray marble countertops with pop up stainless steel outlets, and custom blinds by Cal Green Remodeling
Large minimalist u-shaped eat-in kitchen photo in San Francisco with shaker cabinets, white cabinets, marble countertops, white backsplash, stone tile backsplash, a peninsula and white countertops
Large minimalist u-shaped eat-in kitchen photo in San Francisco with shaker cabinets, white cabinets, marble countertops, white backsplash, stone tile backsplash, a peninsula and white countertops
5