
Search results for "Prestigious pop up" in Home Design Ideas
 Fine Design Interiors, Inc.

Large mountain style master ceramic tile and beige floor drop-in bathtub photo in Seattle with an undermount sink, raised-panel cabinets, medium tone wood cabinets, beige walls and granite countertops

 Hebert Design Build
Daniel Gagnon Photography
Tub/shower combo - mid-sized traditional master white tile and subway tile tub/shower combo idea in Providence with marble countertops, white walls, a console sink, recessed-panel cabinets, white cabinets and white countertops
Tub/shower combo - mid-sized traditional master white tile and subway tile tub/shower combo idea in Providence with marble countertops, white walls, a console sink, recessed-panel cabinets, white cabinets and white countertops
 Promenade Design + Build
Luxe Magazine

Example of a classic powder room design in New York with a drop-in sink, furniture-like cabinets, gray cabinets, multicolored walls and green countertops
Example of a classic powder room design in New York with a drop-in sink, furniture-like cabinets, gray cabinets, multicolored walls and green countertops
Find the right local pro for your project

 Hudson Street Design
Empire Contracting Inc
707.884.9789
Photos By: Sea Ranch Images
www.searanchimages.com
707.653.6866
Inspiration for a mid-century modern gray tile drop-in bathtub remodel in San Francisco with a vessel sink, flat-panel cabinets, dark wood cabinets and gray countertops
Inspiration for a mid-century modern gray tile drop-in bathtub remodel in San Francisco with a vessel sink, flat-panel cabinets, dark wood cabinets and gray countertops
 Clean Design
Donna Dotan Photography Inc.
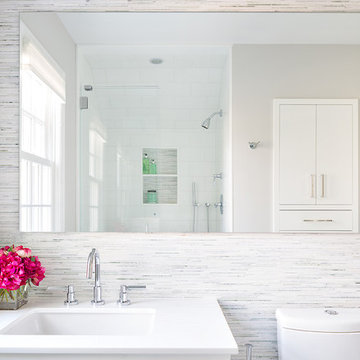
Example of a trendy bathroom design in New York with flat-panel cabinets, white cabinets, an undermount sink and white walls
Example of a trendy bathroom design in New York with flat-panel cabinets, white cabinets, an undermount sink and white walls
 Aleck Wilson Architects
Matthew Millman
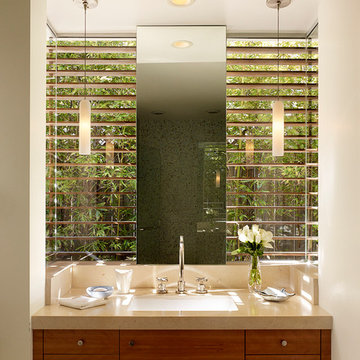
Bathroom - 1950s bathroom idea in San Francisco with flat-panel cabinets and medium tone wood cabinets
Bathroom - 1950s bathroom idea in San Francisco with flat-panel cabinets and medium tone wood cabinets
 Cecchi Homes, LC

Example of a mid-sized classic master white tile and marble tile marble floor bathroom design in DC Metro with recessed-panel cabinets, white cabinets, an undermount tub, a two-piece toilet, white walls and an undermount sink

Sponsored
Columbus, OH

Wannemacher Interiors
Customized Award-Winning Interior Design Solutions in Franklin Cnty OH
 User
UserEmily Followill Photography
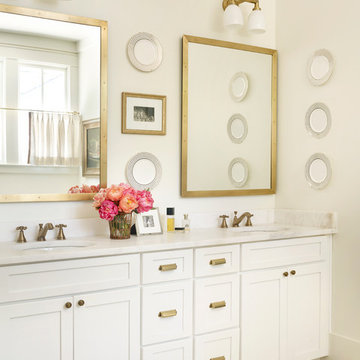
Inspiration for a timeless beige tile bathroom remodel in Atlanta with an undermount sink, shaker cabinets, white cabinets, white walls and white countertops
Inspiration for a timeless beige tile bathroom remodel in Atlanta with an undermount sink, shaker cabinets, white cabinets, white walls and white countertops
 Sutro Architects
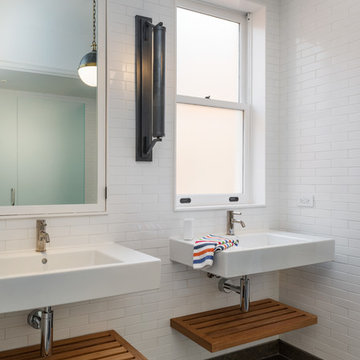
Bathroom - transitional white tile bathroom idea in San Francisco with a wall-mount sink
 Yorgos Efthymiadis Photography
Yorgos Efthymiadis
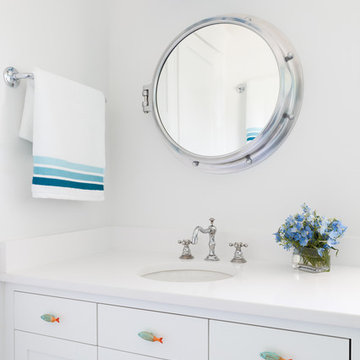
Beach style bathroom photo in Boston with an undermount sink, shaker cabinets, white cabinets and white walls
Beach style bathroom photo in Boston with an undermount sink, shaker cabinets, white cabinets and white walls
 User

UserThis closet includes two pop-up charging stations for USB devices and two power outlets for small electrical accessories.
Example of a mid-sized transitional women's medium tone wood floor, brown floor and vaulted ceiling walk-in closet design in Chicago with flat-panel cabinets and light wood cabinets
Example of a mid-sized transitional women's medium tone wood floor, brown floor and vaulted ceiling walk-in closet design in Chicago with flat-panel cabinets and light wood cabinets
 Audrey Brandt Interiors
Guest Bathroom

Alcove bathtub - mid-sized traditional master black and white tile alcove bathtub idea in Other with a pedestal sink, a one-piece toilet and white walls
Alcove bathtub - mid-sized traditional master black and white tile alcove bathtub idea in Other with a pedestal sink, a one-piece toilet and white walls
 Imperial Kitchen & Bath
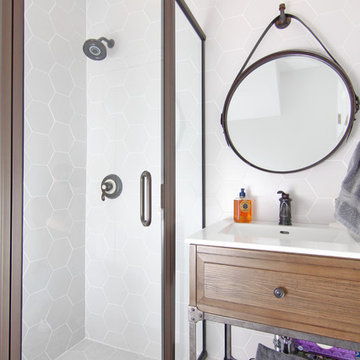
Example of a small urban gray tile corner shower design in New York with medium tone wood cabinets, gray walls and a vessel sink

Sponsored
Columbus, OH

Structural Remodeling
Franklin County's Heavy Timber Specialists | Best of Houzz 2020!
 Amy Kartheiser Design

Powder room - small transitional powder room idea in Chicago with blue walls and a pedestal sink
 Future Home Builders, Inc.

Example of a mid-sized tuscan master green tile and stone tile mosaic tile floor and green floor alcove shower design in Los Angeles with an undermount sink, shaker cabinets, white cabinets, granite countertops, an undermount tub and green walls
 User
UserBreathtaking views of the incomparable Big Sur Coast, this classic Tuscan design of an Italian farmhouse, combined with a modern approach creates an ambiance of relaxed sophistication for this magnificent 95.73-acre, private coastal estate on California’s Coastal Ridge. Five-bedroom, 5.5-bath, 7,030 sq. ft. main house, and 864 sq. ft. caretaker house over 864 sq. ft. of garage and laundry facility. Commanding a ridge above the Pacific Ocean and Post Ranch Inn, this spectacular property has sweeping views of the California coastline and surrounding hills. “It’s as if a contemporary house were overlaid on a Tuscan farm-house ruin,” says decorator Craig Wright who created the interiors. The main residence was designed by renowned architect Mickey Muenning—the architect of Big Sur’s Post Ranch Inn, —who artfully combined the contemporary sensibility and the Tuscan vernacular, featuring vaulted ceilings, stained concrete floors, reclaimed Tuscan wood beams, antique Italian roof tiles and a stone tower. Beautifully designed for indoor/outdoor living; the grounds offer a plethora of comfortable and inviting places to lounge and enjoy the stunning views. No expense was spared in the construction of this exquisite estate.
 Linda Fritschy Interior Design
Charles Davis Smith, AIA

Small elegant powder room photo in Dallas with a vessel sink, dark wood cabinets and furniture-like cabinets
Small elegant powder room photo in Dallas with a vessel sink, dark wood cabinets and furniture-like cabinets


 brandes maselli architects

Example of an ornate freestanding bathtub design in New York with a console sink
 Shelley Morris Interiors
After just completing a project for a client's second home, the house accidentally caught fire and most of the exisiting structure and furnishings was burned. This unfortunate episode allowed us an opportunity to create the dream home that our clients always wanted. After the fire, we were able to remodel an entirely new space including a wood celing with beams, venetian plaster walls, and wide plank white oak flooring. The installation although eclectic, reflects a mediterranean atmosphere filled with light and texture.
 Kathryne Designs, Inc

The guest bath has porcelain tiles on the sink and shower. The painted wood cabinetry has white glass hardware.
Mark Lohman Photography

Inspiration for a coastal bathroom remodel in Los Angeles with a drop-in sink and tile countertops
Inspiration for a coastal bathroom remodel in Los Angeles with a drop-in sink and tile countertops
19