
Search results for "Pretension" in Home Design Ideas



Find the right local pro for your project
 Julie Schuster Design Studio
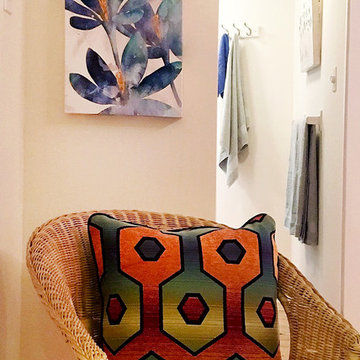
A wicker chair is catty-cornered in the open space to create a welcoming vignette and additional seating. Every square inch counts in an open studio layout.

 Tali Hardonag Architect
Small glass tile carefully installed to round corner detail. Tile liner carefully set to align with window muntin
Tali Hardonag
Color Consulting: Penelope Jones Interior Design



 Green Oxen Design
Green Oxen's Aluria Cove Lighting System for offices.
The Aluria Cove Lighting System from Green Oxen is a powerful and simple-to-install solution for energy-saving lighting in offices, homes, businesses and hotels. The design creates a hidden aesthetic that is modern and casts a sophisticated reflective light that is soft, intimate, yet ubiquitous. Each fixture is custom built to fit any wall in any room. The industrial aluminum construction ensures a sturdy, seamless mount that disappears behind any room’s accents.




 BUTZ + KLUG Architecture
Milicent Harvey
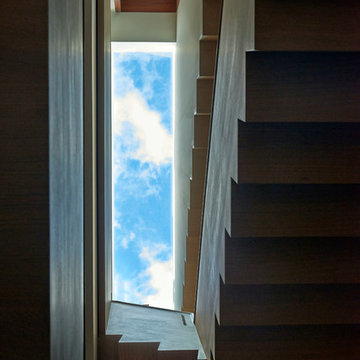
Staircase - mid-sized contemporary wooden l-shaped wood railing staircase idea in Boston with wooden risers
Staircase - mid-sized contemporary wooden l-shaped wood railing staircase idea in Boston with wooden risers


 User
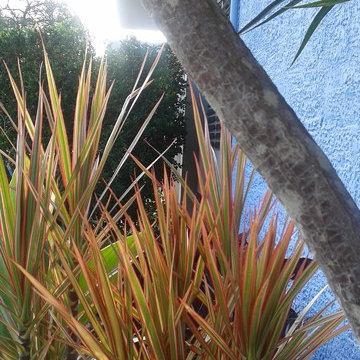
UserThe area was flanked by a adult 6 ft. Dracaena marginata ‘Tricolor’ and two Cordyline'' sp. 'pink integrity' – leaves and also an adult 6 ft tall Rutacea

 0932
09322B is at once a tranquil art gallery and a comfortable residence; white walls as a simple canvas that bears the quiet sophistication of hovering sculptures and framed compositions of brushstrokes and purposeful blots. Exposed structural concrete and sliding panels of timber begin to define the ephemeral lightness and contain the sideboard that complements the living space, just as the bay windows frame the dynamic mountainous scenes beyond. Natural light afforded by the bays begins to change in timbre and so the sculptural shadows begin to dance to the soft bending pentatonic melodies by the lady of the house - the artiste in residence. - www.0932.am
Type . Residential
Location . Hong Kong
Floor Area . 1,195 SQ FT
Year of Completion . 2014
Collaboration . Oval Design Limited (HK)
Photo Credit . David Chan & Dennis Lim
Text Credit . Pamela Lim
Interior . Oval Design Limited (HK) / 0932 Design Consultants
www.0932.am

 Jan Weiss Studio
Copyright 2014 Jan Weiss
Home design - mid-sized modern home design idea in San Francisco
Home design - mid-sized modern home design idea in San Francisco
 Venetian Stairs
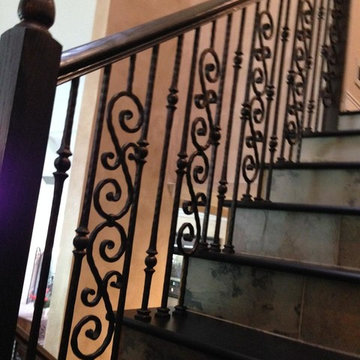
This customer was having hardwood flooring installed so we removed the existing handrails and newels and then let the hardwood floor company install there flooring. We then returned to reinstall the Newel posts and railing with our PC18/1, PC18/2, and the PC33/2 Scroll all in our Old world Copper. Additionally we sanded and refinished the newel posts and railing to match the new hardwood flooring.







 Landwell Design + Build Co.
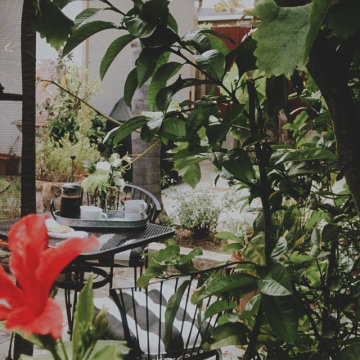
Patio - mid-sized modern backyard concrete paver patio idea in San Luis Obispo
20