
Search results for "Pretty obvious" in Home Design Ideas
 J Korsbon Designs
BRANDON STENGEL

Example of a large classic kids' multicolored tile and stone tile marble floor bathroom design in Minneapolis with an undermount sink, white cabinets, marble countertops, multicolored walls and beaded inset cabinets
Example of a large classic kids' multicolored tile and stone tile marble floor bathroom design in Minneapolis with an undermount sink, white cabinets, marble countertops, multicolored walls and beaded inset cabinets
 Haste Woodcraft
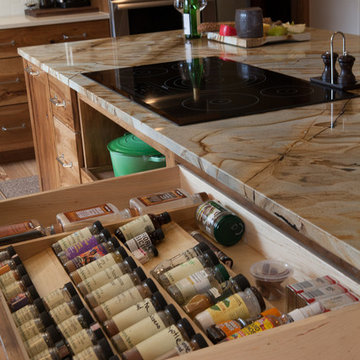
Spice rack inserts offer plenty of organized storage.
Heather Harris Photography, LLC
Example of a mountain style l-shaped light wood floor home design design in Indianapolis with a single-bowl sink, flat-panel cabinets, medium tone wood cabinets, quartz countertops, white backsplash, subway tile backsplash, paneled appliances, white walls, an island and multicolored countertops
Example of a mountain style l-shaped light wood floor home design design in Indianapolis with a single-bowl sink, flat-panel cabinets, medium tone wood cabinets, quartz countertops, white backsplash, subway tile backsplash, paneled appliances, white walls, an island and multicolored countertops
 Da Vinci Marble
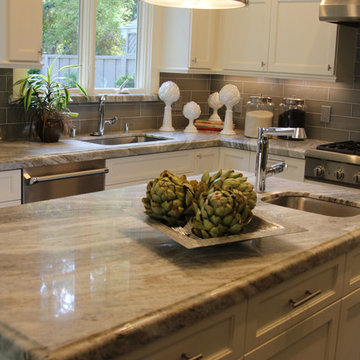
Fantasy Brown Granite with Linen Glass backsplash
Kitchen - transitional kitchen idea in San Francisco
Kitchen - transitional kitchen idea in San Francisco
Find the right local pro for your project
 Millenium Stone Works

Outdoor fireplace with custom designed living space for maximum comfort and entertainment. Contact us for more outdoor fireplace projects in Staten Island and New Jersey.

 Katie Rosenfeld Design
This ocean-front shingled Gambrel style house is home to a young family with little kids who lead an active, outdoor lifestyle. My goal was to create a bespoke, colorful and eclectic interior that looked sophisticated and fresh, but that was tough enough to withstand salt, sand and wet kids galore. The palette of coral and blue is an obvious choice, but we tried to translate it into a less expected, slightly updated way, hence the front door! Liberal use of indoor-outdoor fabrics created a seamless appearance while preserving the utility needed for this full time seaside residence.
photo: Michael J Lee Photography

 Annie Hall Interiors
Michael Lee
Inspiration for a small transitional master dark wood floor and brown floor bedroom remodel in Boston with white walls
Inspiration for a small transitional master dark wood floor and brown floor bedroom remodel in Boston with white walls

 William Short Photography
William Short
Inspiration for a contemporary concrete floor great room remodel in Los Angeles with white walls and a two-sided fireplace
Inspiration for a contemporary concrete floor great room remodel in Los Angeles with white walls and a two-sided fireplace

Sponsored
Columbus, OH
Free consultation for landscape design!

Peabody Landscape Group
Franklin County's Reliable Landscape Design & Contracting

 Gregory Carmichael
Inspiration for a rustic u-shaped enclosed kitchen remodel in Seattle with a double-bowl sink, flat-panel cabinets, medium tone wood cabinets, gray backsplash, stainless steel appliances and beige walls

 Texas Fine Home Builders
Front enty, by Texas Fine Home Builders
Inspiration for a timeless foyer remodel in Houston with white walls
Inspiration for a timeless foyer remodel in Houston with white walls

 Case Architects & Remodelers
Project Developer Jim Wrenn http://www.houzz.com/pro/jwrenn1/jim-wrenn-case-design-remodeling-inc
Designer Stephanie Dickens http://www.houzz.com/pro/sdickens1/stephanie-dickens-case-design-remodeling-inc
Project Manager Rich Gettys
Photography by Stacy Zarin Goldberg

 Cabinet Solutions USA
A large island with multiple seats is the perfect place to gather around. Tall centralized pantry cabinets provide ample storage for all baking and cooking needs.
Photo Credits: Rick Young

 Studio Talo Architecture
Michael Lipman
Trendy master dark wood floor bedroom photo in Chicago with white walls and no fireplace
Trendy master dark wood floor bedroom photo in Chicago with white walls and no fireplace

 MJK Homes, Inc.
Bernard Andre Photography
Elegant black floor mudroom photo in San Francisco with white walls and a white front door
Elegant black floor mudroom photo in San Francisco with white walls and a white front door

Sponsored
Columbus, OH

Hope Restoration & General Contracting
Columbus Design-Build, Kitchen & Bath Remodeling, Historic Renovations
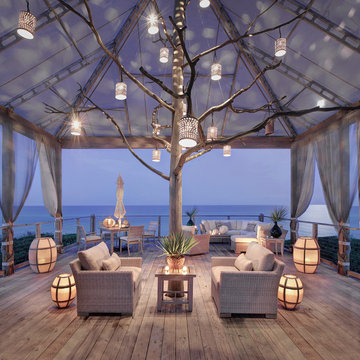



 Stump's Decks and Porches
This vinyl deck features three levels for entertaining. It also includes aluminum railing with turned spindles.
Example of a large classic backyard deck design in Philadelphia with no cover
Example of a large classic backyard deck design in Philadelphia with no cover

 Bartelt. The Remodeling Resource
The remodeled space features a custom Murphy bed that blends with the built-in cabinetry and window seats when not in use.
Brass lighting and hardware add warmth and "pop" against the gray.
Photo Credit - David Bader
Sponsored
Columbus, OH
Hope Restoration & General Contracting
Columbus Design-Build, Kitchen & Bath Remodeling, Historic Renovations
 User
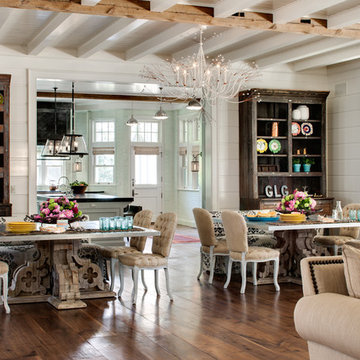
UserWade Weissmann Architecture, Photo: © David Bader
Inspiration for a country dining room remodel in Milwaukee
Inspiration for a country dining room remodel in Milwaukee
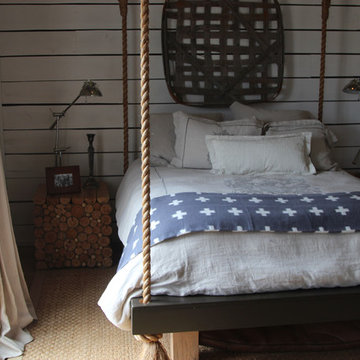
Inspiration for a small farmhouse guest light wood floor bedroom remodel in Nashville with white walls

 Mike Schaap Builders
A dressing room with custom built-in shelving incorporates innovate storage solutions and provides ample room for clothing, shoes and jewelry, while a new spa-like bath is reconfigured to unify the master retreat and add a touch of glamour. When truly custom cabinetry and tailored designs combine with functionality and space-maximizing solutions, the best of every world emerges.
Photo Credit: Ashley Avila
17