
Search results for "Pretty obvious" in Home Design Ideas

 Cory Connor Designs
bianco carrara, chevron tile, chrome faucet, gray, gray and white bathroom, gray vanity, marble, plantation shutters, single sink, steam shower, subway tile, white

 Allwood Construction Inc
Inspiration for a large rustic open concept concrete floor family room remodel in San Francisco with gray walls, a standard fireplace, a stone fireplace and a wall-mounted tv

 Jennifer Gustafson Interior Design
Modern remodel of a Eichler bathroom using updated finishes and custom cabinetry that work well with the houses mid century aesthetic.
Photo Credit: Christopher Stark
Find the right local pro for your project

 J G Popper Custom Builder LLC
Joseph G Popper III
Beach style three-story wood exterior home photo in Philadelphia with a gambrel roof
Beach style three-story wood exterior home photo in Philadelphia with a gambrel roof
 Hoi Ning Wong
Photo: Hoi Ning Wong © 2014 Houzz

Nursery - small contemporary gender-neutral nursery idea in San Francisco with multicolored walls
Nursery - small contemporary gender-neutral nursery idea in San Francisco with multicolored walls

 Ellsworth Design Build
Traditional home in the heart of Savannah's Historic Landmark District that was built in 1999 had an 8' by 11' kitchen completely cut off from the rest of the house. We pushed out the back of the house three feet to create a bay to hold a sink, allowing us to completely open up the floorplan. The island color was based on the clients favorite shade of red (it also matches the front door). The rest of the palette is kept light and soft with a play of materials like the original pine floors, grass cloth wallpaper, Walker Zanger backsplash tile, and Viaterra Quartz 'marble' counters. The cabinets are all fully custom including an integrated dishwasher. It is a complete transformation from where we started!
Photos by Richard Leo Johnson of Atlantic Archives
 Carey's Custom Woodworking, Inc

Beautiful custom wine racks.
Inspiration for a mid-sized transitional dark wood floor and brown floor wine cellar remodel in Portland with storage racks
Inspiration for a mid-sized transitional dark wood floor and brown floor wine cellar remodel in Portland with storage racks


 APEX Architecture


Inspiration for a mid-sized cottage open concept medium tone wood floor living room remodel in Denver with no tv and beige walls

 UltraCraft Cabinetry
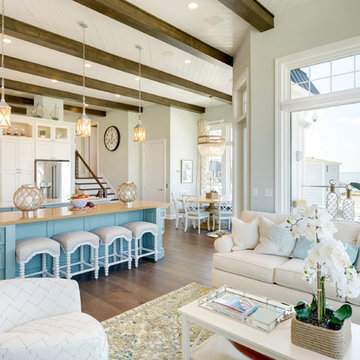

Daytona Door in Maple, Melted Brie, Low Sheen and Maple, Custom Paint (Benjamin Moore Color #1680 Hudson Bay), Low Sheen - Designer: Debbie Davis, CMKBD, CAPS; Kitchens by Wedgewood - Photographer: Virtuance.com
 TKS Design Group
Free ebook, Creating the Ideal Kitchen. DOWNLOAD NOW

We went with a minimalist, clean, industrial look that feels light, bright and airy. The island is a dark charcoal with cool undertones that coordinates with the cabinetry and transom work in both the neighboring mudroom and breakfast area. White subway tile, quartz countertops, white enamel pendants and gold fixtures complete the update. The ends of the island are shiplap material that is also used on the fireplace in the next room.
In the new mudroom, we used a fun porcelain tile on the floor to get a pop of pattern, and walnut accents add some warmth. Each child has their own cubby, and there is a spot for shoes below a long bench. Open shelving with spots for baskets provides additional storage for the room.
Designed by: Susan Klimala, CKBD
Photography by: LOMA Studios
For more information on kitchen and bath design ideas go to: www.kitchenstudio-ge.com

 Hamilburg Interiors
Inspiration for a mid-sized timeless l-shaped light wood floor and beige floor eat-in kitchen remodel in Boston with an island, a triple-bowl sink, beaded inset cabinets, white cabinets, granite countertops, stainless steel appliances, window backsplash and green countertops
 Benjamin Andrew Construction
Never The Rock Photography
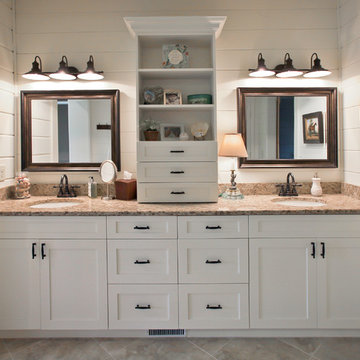
Example of a large arts and crafts master beige tile and porcelain tile porcelain tile doorless shower design in Atlanta with shaker cabinets, white cabinets, beige walls, an undermount sink and granite countertops
Example of a large arts and crafts master beige tile and porcelain tile porcelain tile doorless shower design in Atlanta with shaker cabinets, white cabinets, beige walls, an undermount sink and granite countertops

Sponsored
Columbus, OH
Free consultation for landscape design!

Peabody Landscape Group
Columbus' Reliable Landscape Design & Contracting
 Heather Merenda
Photo: Heather Merenda © 2016 Houzz
Design: Johnson + McLeod Design Consultants
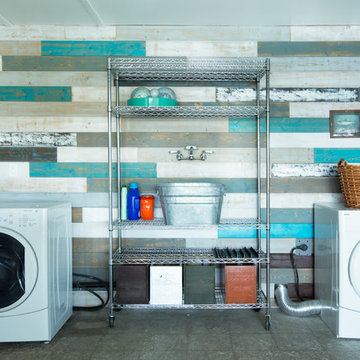
Trendy laundry room photo in Vancouver
Trendy laundry room photo in Vancouver
 Cottonwood Custom Builders, Inc.
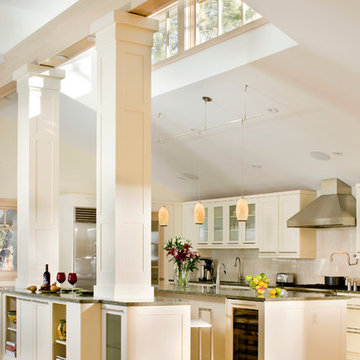
Huge transitional u-shaped light wood floor eat-in kitchen photo in Denver with shaker cabinets, white cabinets, stainless steel appliances and two islands

 Muffley Homes
State-of-the-art chef's kitchen
photo by Joshua Vick
Kitchen - transitional u-shaped kitchen idea in Atlanta with an undermount sink, shaker cabinets, beige cabinets, multicolored backsplash, stainless steel appliances and an island
Kitchen - transitional u-shaped kitchen idea in Atlanta with an undermount sink, shaker cabinets, beige cabinets, multicolored backsplash, stainless steel appliances and an island
 Shelley Morris Interiors

Library off of the entrance on main floor next to office.
Inspiration for a large timeless home office library remodel in New York with brown walls
Inspiration for a large timeless home office library remodel in New York with brown walls

Sponsored
Westerville, OH

Custom Home Works
Franklin County's Award-Winning Design, Build and Remodeling Expert

 Lisa Garcia Architecture + Interior Design
Lisa Garcia Architecture + Interior Design
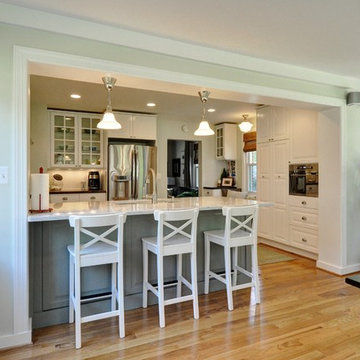
Mid-sized elegant u-shaped light wood floor eat-in kitchen photo in DC Metro with an undermount sink, raised-panel cabinets, white cabinets, quartz countertops, white backsplash, subway tile backsplash, stainless steel appliances and a peninsula
Mid-sized elegant u-shaped light wood floor eat-in kitchen photo in DC Metro with an undermount sink, raised-panel cabinets, white cabinets, quartz countertops, white backsplash, subway tile backsplash, stainless steel appliances and a peninsula
 Reynolds Architecture- Design & Construction
Nathan Kirkman

Elegant dark wood floor and brown floor foyer photo in Chicago with gray walls
Elegant dark wood floor and brown floor foyer photo in Chicago with gray walls
21