
Search results for "Pretty obvious" in Home Design Ideas

 JWT Associates
A small kitchen and breakfast room were combined to create this large open space. The floor is antique cement tile from France. The island top is reclaimed wood with a wax finish. Countertops are Carrera marble. All photos by Lee Manning Photography
 Interiors For Modern Living
Photo by Robert Jansons
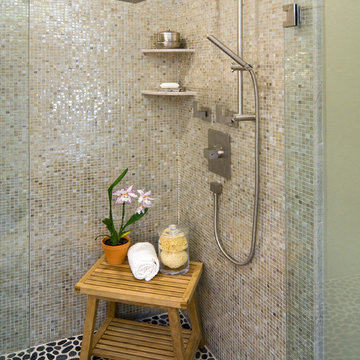
Inspiration for a mid-sized contemporary master gray tile and mosaic tile pebble tile floor doorless shower remodel in San Francisco
Inspiration for a mid-sized contemporary master gray tile and mosaic tile pebble tile floor doorless shower remodel in San Francisco

 FineCraft Contractors, Design + Build
FineCraft Contractors, Inc.
Harrison Design
Small modern gray two-story stucco gable roof idea in DC Metro with a metal roof and a black roof
Small modern gray two-story stucco gable roof idea in DC Metro with a metal roof and a black roof
Find the right local pro for your project

 Fougeron Architecture FAIA
Family room - mid-sized contemporary concrete floor and gray floor family room idea in San Francisco with a standard fireplace, no tv and a metal fireplace
 D&F Contracting, Inc

Inspiration for a mid-sized timeless concrete floor front door remodel in St Louis with beige walls and a black front door

 Dezign Inspirations/ Home Design Resource
Brownie Harris
Living room - tropical formal and open concept limestone floor living room idea with a stone fireplace and a standard fireplace
Living room - tropical formal and open concept limestone floor living room idea with a stone fireplace and a standard fireplace

 WARD A LILE DESIGN
Bedroom - traditional guest bedroom idea in Little Rock with beige walls and no fireplace

Sponsored
Columbus, OH
Free consultation for landscape design!

Peabody Landscape Group
Columbus' Reliable Landscape Design & Contracting


 Gordon Tobey Developments

Mountain craftsman style one and a half storey home, Energy-star certified, located in Brighton, Ontario.
Photo by © Daniel Vaughan (vaughangroup.ca)

 TKP Architects
Welcome to the essential refined mountain rustic home: warm, homey, and sturdy. The house’s structure is genuine heavy timber framing, skillfully constructed with mortise and tenon joinery. Distressed beams and posts have been reclaimed from old American barns to enjoy a second life as they define varied, inviting spaces. Traditional carpentry is at its best in the great room’s exquisitely crafted wood trusses. Rugged Lodge is a retreat that’s hard to return from.

Example of a mid-sized trendy medium tone wood floor and gray floor family room design in Detroit with a standard fireplace, a wall-mounted tv, gray walls and a tile fireplace

 A la Maison Home and Lifestyle LLC
Freestanding bathtub - cottage master gray tile dark wood floor and brown floor freestanding bathtub idea in New York with gray walls and a niche

 PaveStone Brick Paving Inc.
Design ideas for a large traditional full sun front yard stone driveway in Chicago.

Sponsored
Sunbury, OH

J.Holderby - Renovations
Franklin County's Leading General Contractors - 2X Best of Houzz!
 Fleetwood Windows & Doors
JoeFletcher.com

Example of a trendy gray one-story glass flat roof design in Los Angeles
Example of a trendy gray one-story glass flat roof design in Los Angeles
 Let's Remodel

This bathroom had lacked storage with a pedestal sink. The yellow walls and dark tiled floors made the space feel dated and old. We updated the bathroom with light bright light blue paint, rich blue vanity cabinet, and black and white Design Evo flooring. With a smaller mirror, we are able to add in a light above the vanity. This helped the space feel bigger and updated with the fixtures and cabinet.
 nune
nuneSeth Caplan
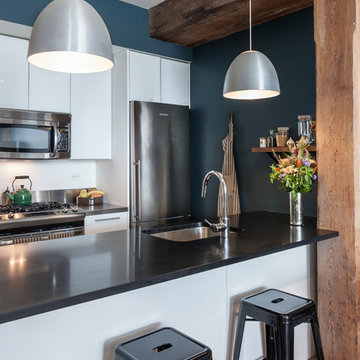
Small trendy galley light wood floor kitchen photo in New York with an undermount sink, flat-panel cabinets, white cabinets, white backsplash, stainless steel appliances and a peninsula
Small trendy galley light wood floor kitchen photo in New York with an undermount sink, flat-panel cabinets, white cabinets, white backsplash, stainless steel appliances and a peninsula
 Mark P. Finlay Architects, AIA
Photo Credit: Warren Jagger

Example of a mid-sized classic 3/4 medium tone wood floor powder room design in New York with an undermount sink, medium tone wood cabinets, marble countertops and yellow walls
Example of a mid-sized classic 3/4 medium tone wood floor powder room design in New York with an undermount sink, medium tone wood cabinets, marble countertops and yellow walls


 Chuck's Furniture
Craftmaster Furniture and Thomasville Furniture

Inspiration for a mid-sized transitional formal and open concept living room remodel with white walls and no tv
Inspiration for a mid-sized transitional formal and open concept living room remodel with white walls and no tv

 Metal Roof Network
Custom copper diamond shingles top an ornate Chinese tea house on a roof-top oasis in Boston, MA.
Zen rooftop rooftop deck photo in Boston with decking
Zen rooftop rooftop deck photo in Boston with decking
 Courchene Development Corp
Nick Sargent of Sargent Photography
Interior Design by Insignia Design Group
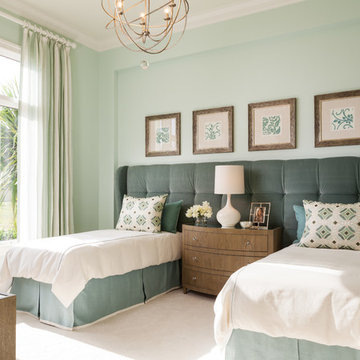
Transitional guest bedroom photo in Miami with blue walls
Transitional guest bedroom photo in Miami with blue walls
9