
Search results for "Prevalent" in Home Design Ideas

 Nautilus Homes
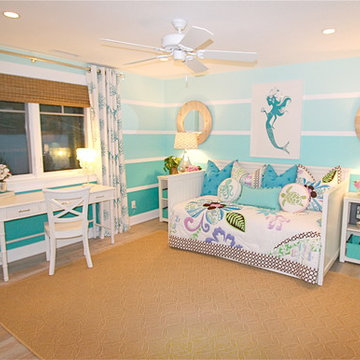

Beautifully appointed custom home near Venice Beach, FL. Designed with the south Florida cottage style that is prevalent in Naples. Every part of this home is detailed to show off the work of the craftsmen that created it.

Find the right local pro for your project
 Kettle River Timberworks Ltd.

Our clients for this grand mountain lodge wanted the warmth and solidness of timber to contrast many of the contemporary steel, glass and stone architecture more prevalent in the area recently. A desire for timberwork with ‘GRRRR’ equipped to handle the massive snowloads in this location, ensured that the timbers were fit to scale this awe-inspiring 8700sq ft residence. Working with Peter Rose Architecture + Interiors Inc., we came up with unique designs for the timberwork to be highlighted throughout the entire home. The Kettle River crew worked for 2.5 years designing and erecting the timber frame as well as the 2 feature staircases and complex heavy timber mouldings and mantle in the great room. We also coordinated and installed the direct set glazing on the timberwork and the unique Unison lift and slide doors that integrate seamlessly with the timberwork. Huge credit should also be given to the very talented builder on this project - MacDougall Construction & Renovations, it was a pleasure to partner with your team on this project.
 Brad Weesner Design
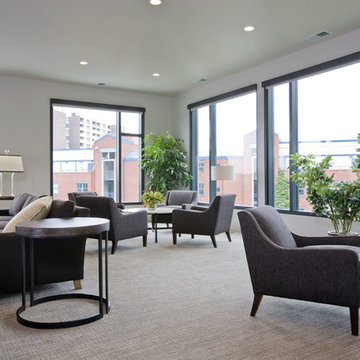
Student Lounge Space
The proliferation of "pod" learning spaces in many areas around campus is prevalent. Here, a soft, calm and warm color palette creates study areas for shared learning and/or to enjoy entertainment options.
 Lampert Lumber

Mid-sized mountain style gray one-story wood gable roof photo in Minneapolis with a shingle roof
 Dawson & Clinton
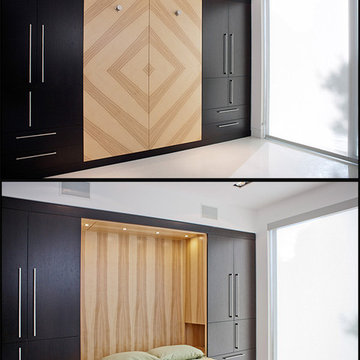
When asked by a client for a home that would stand up against the best of hotel suites, Dawson and Clinton created this Noe Valley residence. To fulfill the request, significant square footage was added to the home, and an open floor plan was used to maximize the space in the bedroom while replicating the feel of a luxury suite.
The master bedroom is designed to flow between the home’s terraces, connecting the space in a way that breaks down the relationship between exterior and interior
In renovating the bathrooms, designers worked to modernize the aesthetic, while finding space to complement residence with improved amenities, such as a luxurious double shower.
The use of glass was prevalent throughout, as a way to bring light down into the lower levels, resulting in what is the home's most striking feature- the staircase.

 Selle Valley Construction, Inc.
Bathroom of one of the guest suites, the homeowner converted this metal and glass table she found at an antique store to an open vanity with a custom copper sink and Newport Brass Prya faucet. Dual Skidmore Classic pendant lights with copper cord cloth frame are mounted on either side of the vanity. The homeowners opted for a lake view window over the vanity and mounted the mirror to the right.
Photography by Marie-Dominique Verdier.
 Angel City Woodshop
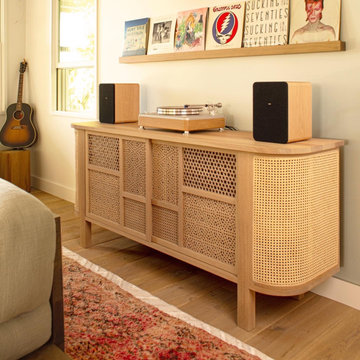
A custom sideboard we completed for the Island Project, designed by our friends at Prevalent Projects. Solid Rift White Oak.
Those doors took a lot of work! Designed them in Fusion360 and cut with a 1/16” diameter bit on the cnc, followed by a v-but to sharpen up the inside corners of the door panels. One of our first projects with wood-bending as well! The doors have no hardware - they slide in simple oiled grooves cut into the bottom and underside of the top. Finished with Rubio Monocoat Natural.
Wood Species: Solid Rift White Oak
Finish: Rubio Monocoat Natural
Designer: Prevalent Projects
Materials: House of Hardwood
 Kettle River Timberworks Ltd.
Our clients for this grand mountain lodge wanted the warmth and solidness of timber to contrast many of the contemporary steel, glass and stone architecture more prevalent in the area recently. A desire for timberwork with ‘GRRRR’ equipped to handle the massive snowloads in this location, ensured that the timbers were fit to scale this awe-inspiring 8700sq ft residence. Working with Peter Rose Architecture + Interiors Inc., we came up with unique designs for the timberwork to be highlighted throughout the entire home. The Kettle River crew worked for 2.5 years designing and erecting the timber frame as well as the 2 feature staircases and complex heavy timber mouldings and mantle in the great room. We also coordinated and installed the direct set glazing on the timberwork and the unique Unison lift and slide doors that integrate seamlessly with the timberwork. Huge credit should also be given to the very talented builder on this project - MacDougall Construction & Renovations, it was a pleasure to partner with your team on this project.
 Nautilus Homes
Beautifully appointed custom home near Venice Beach, FL. Designed with the south Florida cottage style that is prevalent in Naples. Every part of this home is detailed to show off the work of the craftsmen that created it.



 Mariani Landscape
A French-Normandy style home surrounded by traditional gardens and modern amenities, this was a restoration planned to match the home. The gardens are formal, with straight lines and perfect hedges, with a fountain as a focal point in the most formal garden. Expansive lawns on different levels are also prevalent. Spaces are connected with paths: some formal, some rustic, and some covered. And of course there is a living room with fireplace, an outdoor kitchen and dining area, a pool with a pergola for shade, and a vegetable garden as part of the design. With the extensive space still available there will be additions to the design in the future.
Photo Credit: Linda Oyama Bryan
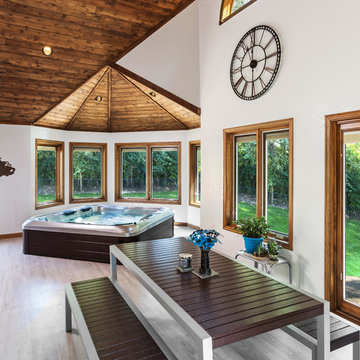
 S.J. Janis Company, Inc.
The spa room overlooks the backyard and woods where wildlife is prevalent.
Example of a large classic hot tub design in Milwaukee
Example of a large classic hot tub design in Milwaukee
 New Zealand Certified Builders Association
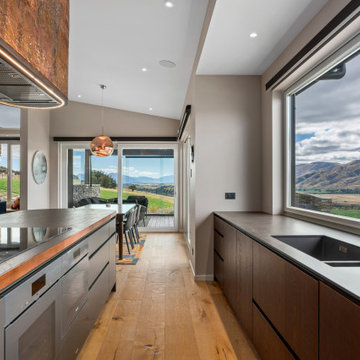
The elongated kitchen island replicates curves from the surrounding landscape and is finished with copper panelling, painted battens and recessed lighting. Hammered copper sheets elegantly drape the rangehood, and earth-toned oak cabinetry and flooring blend with the colours so prevalent in this region.
 Angel City Woodshop
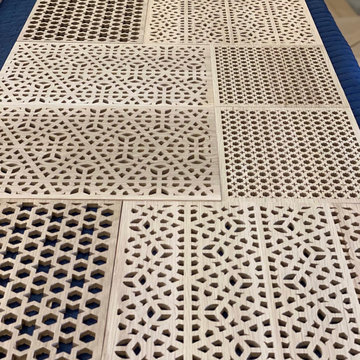
A custom sideboard we completed for the Island Project, designed by our friends at Prevalent Projects. Solid Rift White Oak.
Those doors took a lot of work! Designed them in Fusion360 and cut with a 1/16” diameter bit on the cnc, followed by a v-but to sharpen up the inside corners of the door panels. One of our first projects with wood-bending as well! The doors have no hardware - they slide in simple oiled grooves cut into the bottom and underside of the top. Finished with Rubio Monocoat Natural.
Wood Species: Solid Rift White Oak
Finish: Rubio Monocoat Natural
Designer: Prevalent Projects
Materials: House of Hardwood
 Ric J Photography
Ric Johnson http://RicJPhotography.com

Example of a classic galley medium tone wood floor open concept kitchen design in Austin with an undermount sink, shaker cabinets, gray cabinets, gray backsplash, stainless steel appliances and two islands
Example of a classic galley medium tone wood floor open concept kitchen design in Austin with an undermount sink, shaker cabinets, gray cabinets, gray backsplash, stainless steel appliances and two islands
 Round Rock Restoration
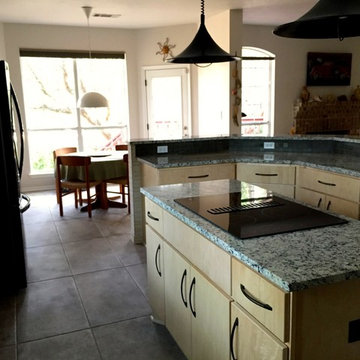
A look back on the finished kitchen remodel, showing the stone backsplash, new stove top, and custom countertops that are prevalent throughout the space.
 Hamilton-Gray Design, Inc.

 Nestled in Palm trees on top of a hill overlooking the Pacific Ocean our client bought a beautifully Spanish styled home. The exteriors have all the wonderful exterior trimmings of arches, mission bells and colorful tile work.
Photo Credit: Preview First
 Richardson & Associates, Landscape Architects
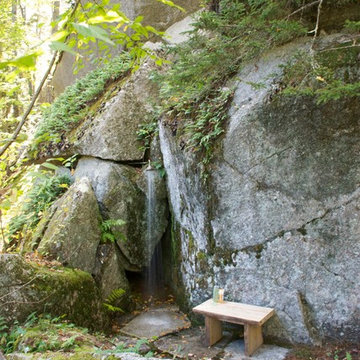
In addition to plants, the prevalence of ledge, boulders and outcrops on the site was character defining.
Richardson & Associates, Landscape Architects
5