
Search results for "Prevalent" in Home Design Ideas
 Brooks and Falotico Associates, Inc.

Beach style light wood floor kitchen photo in New York with flat-panel cabinets, blue backsplash, glass sheet backsplash, stainless steel appliances, an undermount sink, stainless steel countertops and an island
 Solid Kitchen & Bath

Modern Mid-Century style primary bathroom remodeling in Alexandria, VA with walnut flat door vanity, light gray painted wall, gold fixtures, black accessories, subway and star patterned ceramic tiles.
 workshopL

Phase one of a two phase project. This outbuilding is to serve as a support structure for a forthcoming modern residence. The structure houses a 600 sf heated shop with two heated garage bays, as well as an unheated pull-thru vehicle bay and screened exterior storage area. From a design standpoint , the structure builds upon the legacy of utilitarian agricultural buildings prevalent throughout the Yampa River Valley. Subtle details update the look, with meticulous attention to detail at every level.
Find the right local pro for your project
 workshopL
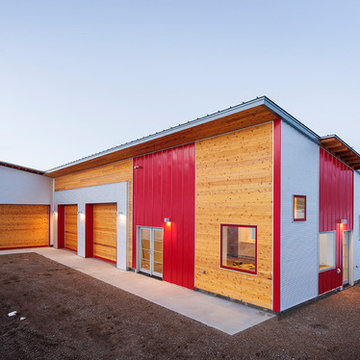
Phase one of a two phase project. This outbuilding is to serve as a support structure for a forthcoming modern residence. The structure houses a 600 sf heated shop with two heated garage bays, as well as an unheated pull-thru vehicle bay and screened exterior storage area. From a design standpoint , the structure builds upon the legacy of utilitarian agricultural buildings prevalent throughout the Yampa River Valley. Subtle details update the look, with meticulous attention to detail at every level.
 Miriam's River House Designs, LLC
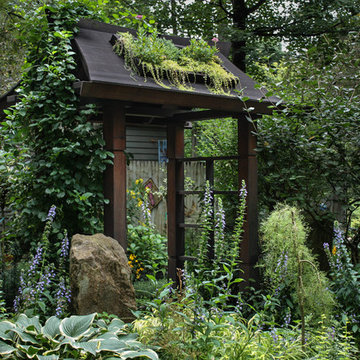
A good view of the Arbor design as it is nestled into the garden plant material. As the season progresses the roof top plant material flourishes and blooms with colors that are prevalent throughout the design. We always consider the plant material color to the color of the building materials we use.
Photo credits; Dan Drobnick
 Nautilus Homes
This master bathroom is elegant and rich. The materials used are all premium materials yet they are not boastful, creating a true old world quality.

Beautifully appointed custom home near Venice Beach, FL. Designed with the south Florida cottage style that is prevalent in Naples. Every part of this home is detailed to show off the work of the craftsmen that created it.
 Nautilus Homes
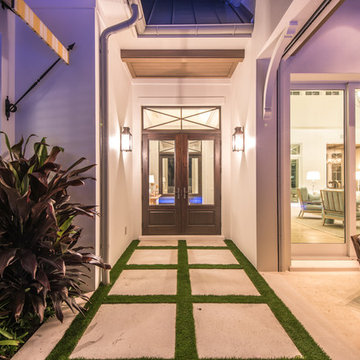
This outdoor hallway leads from the foyer to the pool deck, bringing guests directly to the entertaining area.
Beautifully appointed custom home near Venice Beach, FL. Designed with the south Florida cottage style that is prevalent in Naples. Every part of this home is detailed to show off the work of the craftsmen that created it.
 Cachet Wine Cellars
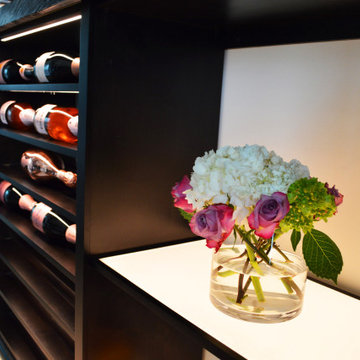
Since the entire room was prevalently black and white, we added some fresh flowers as an embellishment, giving the space a dash of color. Fresh flowers or indoor plants also give life to any area, so this was a perfect addition to our client's modern living room.
Learn more about this project here: https://www.winecellarsbycoastal.com/modern-wine-room-with-led-light-panel.aspx
Coastal Custom Wine Cellars
8 Waltham Rd.
Ladera Ranch, CA 92694
+1 (949) 200-8134
 Eldred Wheeler
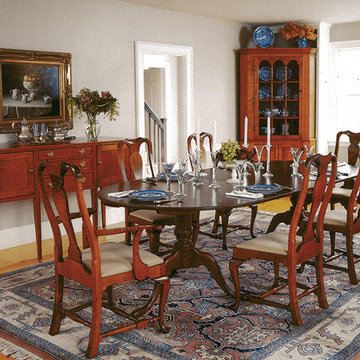
Impressive “great tables” such as the one pictured were rare in early 18th Century New England.
More common were the much smaller Queen Anne gateleg tables. The lack of large, banquet-size
tables was most likely due to the small size of mid-18th Century dining rooms. Later in the Federal
period when impressive mansions became more common, large banquet tables also became more
prevalent. Our table is pattered after a table which is attributed to Connecticut. It is available
without leaves or with two leaves, and can be special ordered with a third pedestal section.
 Mariani Landscape
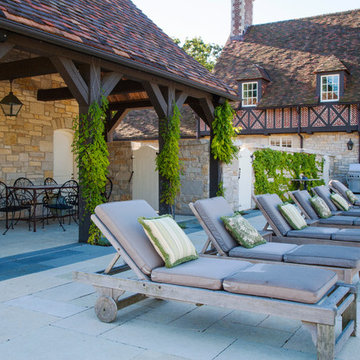
A French-Normandy style home surrounded by traditional gardens and modern amenities, this was a restoration planned to match the home. The gardens are formal, with straight lines and perfect hedges, with a fountain as a focal point in the most formal garden. Expansive lawns on different levels are also prevalent. Spaces are connected with paths: some formal, some rustic, and some covered. And of course there is a living room with fireplace, an outdoor kitchen and dining area, a pool with a pergola for shade, and a vegetable garden as part of the design. With the extensive space still available there will be additions to the design in the future.
Photo Credit: Linda Oyama Bryan
 Morgan Howarth Photography
Morgan Howarth PHOTOGRAPHY
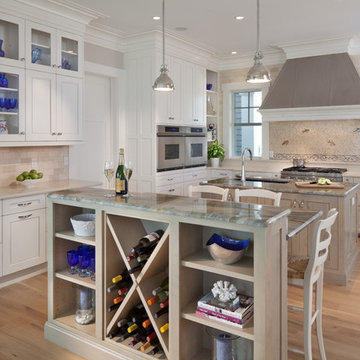
Kitchen - coastal u-shaped medium tone wood floor kitchen idea in DC Metro with recessed-panel cabinets, white cabinets, beige backsplash, stainless steel appliances and two islands
Kitchen - coastal u-shaped medium tone wood floor kitchen idea in DC Metro with recessed-panel cabinets, white cabinets, beige backsplash, stainless steel appliances and two islands
 Quality Woods Furniture
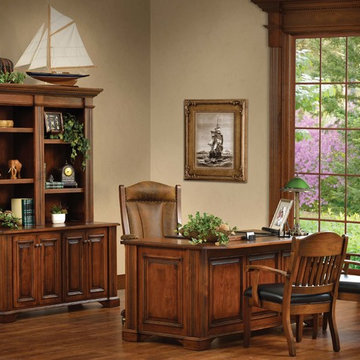
This collection bearing the name of our sixteenth president rests on sturdy feet, rises with authority using grooved columns, then tops off with highly ornamented crown molding. It combines an air of dignity with the grace and elegance so prevalent in the mid-19th century. Crafted in Solid Maple Hardwood, you will not find any veneers on these Amish-Hand Crafted products.
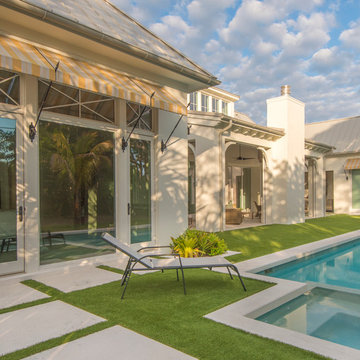 Nautilus Homes
Beautifully appointed custom home near Venice Beach, FL. Designed with the south Florida cottage style that is prevalent in Naples. Every part of this home is detailed to show off the work of the craftsmen that created it.
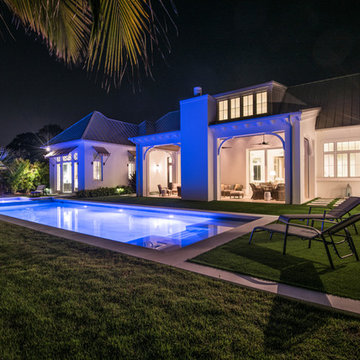 Nautilus Homes
Beautifully appointed custom home near Venice Beach, FL. Designed with the south Florida cottage style that is prevalent in Naples. Every part of this home is detailed to show off the work of the craftsmen that created it.
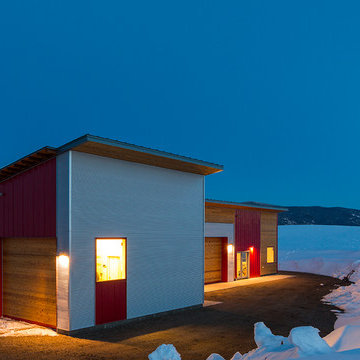 workshopL
Phase one of a two phase project. This outbuilding is to serve as a support structure for a forthcoming modern residence. The structure houses a 600 sf heated shop with two heated garage bays, as well as an unheated pull-thru vehicle bay and screened exterior storage area. From a design standpoint , the structure builds upon the legacy of utilitarian agricultural buildings prevalent throughout the Yampa River Valley. Subtle details update the look, with meticulous attention to detail at every level.
 workshopL
Phase one of a two phase project. This outbuilding is to serve as a support structure for a forthcoming modern residence. The structure houses a 600 sf heated shop with two heated garage bays, as well as an unheated pull-thru vehicle bay and screened exterior storage area. From a design standpoint , the structure builds upon the legacy of utilitarian agricultural buildings prevalent throughout the Yampa River Valley. Subtle details update the look, with meticulous attention to detail at every level.
 We Got Lites
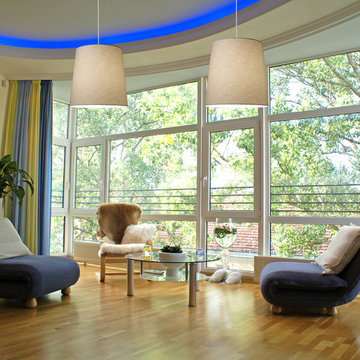
Today’S Lifestyle Is Increasingly Embracing Bold Shapes, Colors, And Textures As A Prevalent Decorating Theme. This Drum Pendant Series Offers An Oversized Design And Contemporary Styling While Providing Functional Lighting. Each Piece Is Offered With A Clear Cord And Satin Nickel Hardware.
Measurements and Information:
Polished Chrome Finish
From the Couture Collection
Takes one 150 Watt Medium Bulb(s)
18.00'' Wide
19.00'' High
Contemporary Style
 workshopL
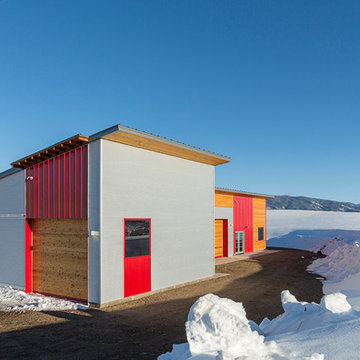
Phase one of a two phase project. This outbuilding is to serve as a support structure for a forthcoming modern residence. The structure houses a 600 sf heated shop with two heated garage bays, as well as an unheated pull-thru vehicle bay and screened exterior storage area. From a design standpoint , the structure builds upon the legacy of utilitarian agricultural buildings prevalent throughout the Yampa River Valley. Subtle details update the look, with meticulous attention to detail at every level.
 workshopL
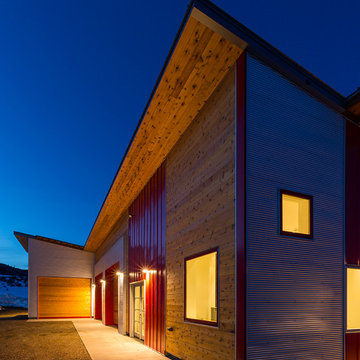
Phase one of a two phase project. This outbuilding is to serve as a support structure for a forthcoming modern residence. The structure houses a 600 sf heated shop with two heated garage bays, as well as an unheated pull-thru vehicle bay and screened exterior storage area. From a design standpoint , the structure builds upon the legacy of utilitarian agricultural buildings prevalent throughout the Yampa River Valley. Subtle details update the look, with meticulous attention to detail at every level.
 workshopL
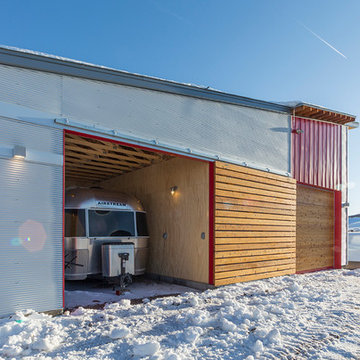
Phase one of a two phase project. This outbuilding is to serve as a support structure for a forthcoming modern residence. The structure houses a 600 sf heated shop with two heated garage bays, as well as an unheated pull-thru vehicle bay and screened exterior storage area. From a design standpoint , the structure builds upon the legacy of utilitarian agricultural buildings prevalent throughout the Yampa River Valley. Subtle details update the look, with meticulous attention to detail at every level.
9