
Search results for "Prevalent" in Home Design Ideas
 Anthony Michael Interior Design, Ltd.
Aimee Mazzenga Photography

Example of a mid-sized eclectic enclosed and formal light wood floor and brown floor living room design in Chicago with gray walls, a standard fireplace, a metal fireplace and no tv
Example of a mid-sized eclectic enclosed and formal light wood floor and brown floor living room design in Chicago with gray walls, a standard fireplace, a metal fireplace and no tv
 Nautilus Homes

This is the hallway from the garage. Note the energy-efficient LED strips in the upper cabinets providing plenty of light behind the glass and below. These are rated at 2700k which provides a color similar to incandescent lighting.
Design solutions included creating a great prep space with Taj Mahal countertops that provides excellent space for work but the area is completely hidden from the point of view from the great room. Another design solution to note is the hidden door to the pantry at the far right side of the cabinetry. Behind the door is a full pantry with an ice maker, wine room and refrigerator.
Beautifully appointed custom home near Venice Beach, FL. Designed with the south Florida cottage style that is prevalent in Naples. Every part of this home is detailed to show off the work of the craftsmen that created it.
 Gingerbread, Inc.
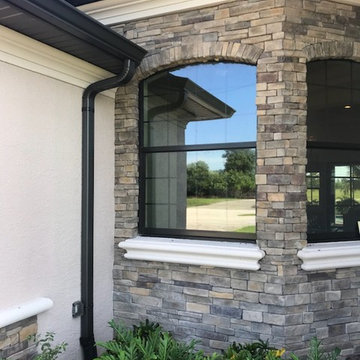
This model home in Rotunda, FL has an outstanding entryway using a soffit crown molding at top, and window sills made to sit in the brick veneer to the left of the entry. Our foam ledge caps, column bases, and column caps enhance the striking square entry columns even more. This house is a good example of how foam can integrate with the popular cultured stack stone that is prevalent in the industry today.
Find the right local pro for your project
 Axolight USA
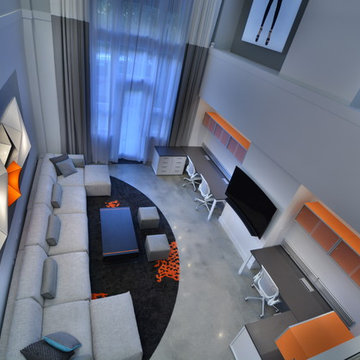
In this private house in West Palm Beach, Florida, the neutral colours are prevalent. Grey, white, black are refreshed by an amazing orange touch. In particular the living and working zone are illuminated by four wall Ukiyo, two are big and white, the two smaller are orange and black, according to the colours of the sofa and the funny carpet.
 Mariani Landscape
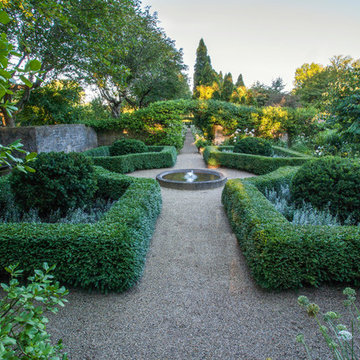
A French-Normandy style home surrounded by traditional gardens and modern amenities, this was a restoration planned to match the home. The gardens are formal, with straight lines and perfect hedges, with a fountain as a focal point in the most formal garden. Expansive lawns on different levels are also prevalent. Spaces are connected with paths: some formal, some rustic, and some covered. And of course there is a living room with fireplace, an outdoor kitchen and dining area, a pool with a pergola for shade, and a vegetable garden as part of the design. With the extensive space still available there will be additions to the design in the future.
Photo Credit: Linda Oyama Bryan
 Jay Sifford

Acer palmatum 'Tamukeyama' at Mr. Maple, East Flat Rock, NC. Photo by Jay Sifford.
Home design - zen home design idea in Charlotte
Home design - zen home design idea in Charlotte
 River Oak Cabinetry & Design
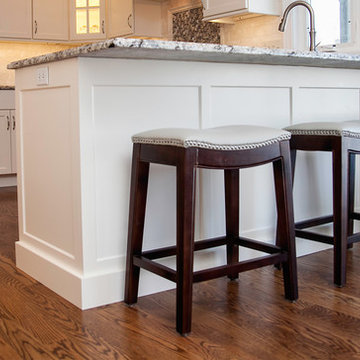
The white cabinetry is perfectly contrasted by the dark hardwood floors. Shaker details are prevalent on the peninsula. Extending the granite countertop adds seating and serving space.
 Nicole Arnold Interiors

When we embarked on designing this Santa-Barbara style townhome located on Craig Ranch’s prestigious 17th green, we immediately started visualizing the modern improvements we would make to reflect the clients’ true style. Lighting throughout the home was first on the list, then came floor coverings, wall coverings, and furnishings! Introducing brighter colors, modern frames, and bold patterns were key to balance out the heavier dark wood elements of both the home’s original architecture and some of the client’s existing pieces. Whimsical touches, elegant appointments, and sophisticated style are prevalent throughout this new modernized abode. creating a fresh feel in each room.
 Gingerbread, Inc.
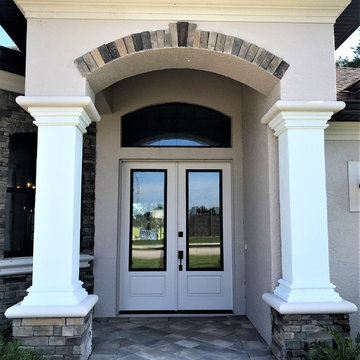
This model home in Rotunda, FL has an outstanding entryway using a soffit crown molding at top, and window sills made to sit in the brick veneer to the left of the entry. Our foam ledge caps, column bases, and column caps enhance the striking square entry columns even more. This house is a good example of how foam can integrate with the popular cultured stack stone that is prevalent in the industry today.
 Gingerbread, Inc.
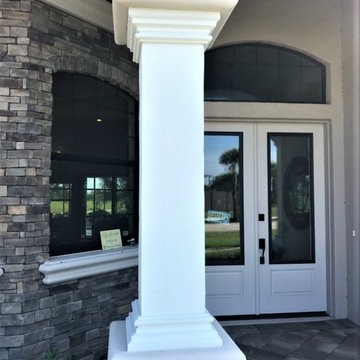
This model home in Rotunda, FL has an outstanding entryway using a soffit crown molding at top, and window sills made to sit in the brick veneer to the left of the entry. Our foam ledge caps, column bases, and column caps enhance the striking square entry columns even more. This house is a good example of how foam can integrate with the popular cultured stack stone that is prevalent in the industry today.
 Gingerbread, Inc.
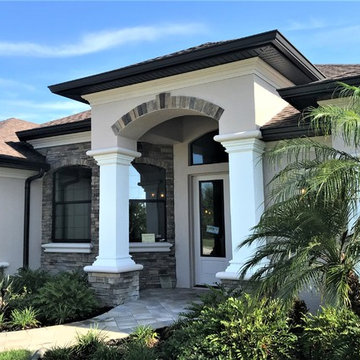
This model home in Rotunda, FL has an outstanding entryway using a soffit crown molding at top, and window sills made to sit in the brick veneer to the left of the entry. Our foam ledge caps, column bases, and column caps enhance the striking square entry columns even more. This house is a good example of how foam can integrate with the popular cultured stack stone that is prevalent in the industry today.
 Nautilus Homes

Beautifully appointed custom home near Venice Beach, FL. Designed with the south Florida cottage style that is prevalent in Naples. Every part of this home is detailed to show off the work of the craftsmen that created it.
 Element Home Builders

This is a 4 bedrooms, 4.5 baths, 1 acre water view lot with game room, study, pool, spa and lanai summer kitchen.
Inspiration for a large transitional enclosed dark wood floor family room remodel in Orlando with white walls, a standard fireplace, a stone fireplace and a media wall
Inspiration for a large transitional enclosed dark wood floor family room remodel in Orlando with white walls, a standard fireplace, a stone fireplace and a media wall

 SR Fine Home Builders
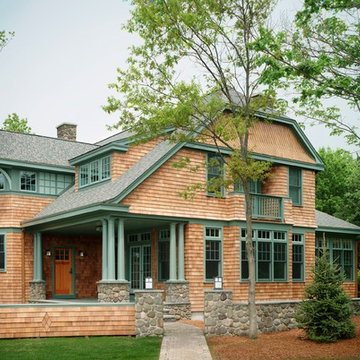
Architect: Mary Brewster, Brewster Thornton Group
Example of a large arts and crafts brown two-story wood house exterior design in Providence with a clipped gable roof and a shingle roof
Example of a large arts and crafts brown two-story wood house exterior design in Providence with a clipped gable roof and a shingle roof
 Nautilus Homes
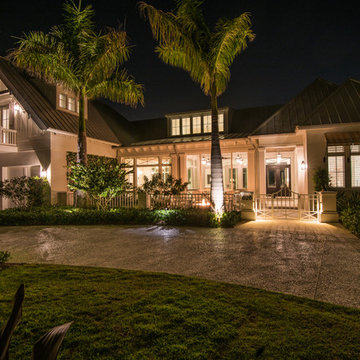
Beautifully appointed custom home near Venice Beach, FL. Designed with the south Florida cottage style that is prevalent in Naples. Every part of this home is detailed to show off the work of the craftsmen that created it.

 Homestead Doors, Inc.
Door #10
FP3190
Flat 3 Panel Interior Door with Farmhouse Sticking
Solid Poplar stiles and rails
MDF panels
Painted White
1 x 4 door casing
1 x 6 baseboard
Bravura 336B door knob
Call us for a quote on your door project
419-684-9582
Visit https://www.door.cc
 Angel City Woodshop

A stunning project we were privileged to build and install for a client in Mill Valley, designed by our friends at Prevalent Projects. Thanks to House of Hardwood as always for materials and assistance on this project.
Solid rift white oak platform bed frame with modern Japanese inspiration; headboard features 3/4” half round. Finished in Rubio Monocoat Natural.
 FormLA Landscaping

Succulents so prevalent they are often thought to be native to Los Angeles sit in contained gardens at poolside. This allows them to be protected when the garden's temperatures drop below their preferred temperature or receive "too much" rain. They also add a nice pop of color!
 Cheryl Newton Architect LLC
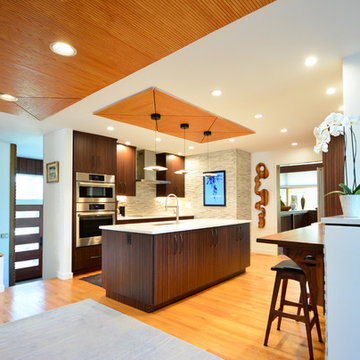
The biggest challenge with creating a completely new kitchen design for this project was blending the design to fit in with the owners taste in wood finishes, art, and modern architecture, which is prevalent throughout the home. The old kitchen was dark with poor lighting and gray cabinetry with awkward angles. The new kitchen is vibrant with plentiful lighting, modern fixtures, and blends different wood finishes to compliment the style of the home.
The owner complimented that “the kitchen seems as if it has always been here!”
7