
Search results for "Prevent" in Home Design Ideas

 MTR Landscape Architects
View looking east toward the Lake House. The Japanese Islands are visible in the middle ground, as is the arched bridge connecting the islands to the shore. The 14-acre lake seems larger than it is because the islands and curving shoreline prevent you from seeing it all at once.


 Open Envelope Studio
Driveway and front yard with retaining wall, Texas basalt and native plants
This is an example of a small modern front yard gravel driveway in Austin.
This is an example of a small modern front yard gravel driveway in Austin.
Find the right local pro for your project

 Trillium Tile
This mandala mosaic was put in to prevent further water damage from the drinking fountains. At a yoga studio and dance space, the pebble mosaic feels great on bare feet!

 US Glass Fence LLC
The clients wanted a fence that would not obscure the view of the pool or detract from the surrounding environment. Glass fence was the only solution.
The fence consists of small stainless steel posts that are set int the patio. Two posts per panel. The glass is 1/2" tempered glass, polished and coated with ClearShield for easy maintenance.
The gates are self closing with dampeners that prevent slamming.

 Adaptiv DC
THEME The main theme for this room is an active, physical and personalized experience for a growing boy. This was achieved with the use of bold colors, creative inclusion of personal favorites and the use of industrial materials. FOCUS The main focus of the room is the 12 foot long x 4 foot high elevated bed. The bed is the focal point of the room and leaves ample space for activity within the room beneath. A secondary focus of the room is the desk, positioned in a private corner of the room outfitted with custom lighting and suspended desktop designed to support growing technical needs and school assignments. STORAGE A large floor armoire was built at the far die of the room between the bed and wall.. The armoire was built with 8 separate storage units that are approximately 12”x24” by 8” deep. These enclosed storage spaces are convenient for anything a growing boy may need to put away and convenient enough to make cleaning up easy for him. The floor is built to support the chair and desk built into the far corner of the room. GROWTH The room was designed for active ages 8 to 18. There are three ways to enter the bed, climb the knotted rope, custom rock wall, or pipe monkey bars up the wall and along the ceiling. The ladder was included only for parents. While these are the intended ways to enter the bed, they are also a convenient safety system to prevent younger siblings from getting into his private things. SAFETY This room was designed for an older child but safety is still a critical element and every detail in the room was reviewed for safety. The raised bed includes extra long and higher side boards ensuring that any rolling in bed is kept safe. The decking was sanded and edges cleaned to prevent any potential splintering. Power outlets are covered using exterior industrial outlets for the switches and plugs, which also looks really cool.

 Flip Out Windows Inc
TRANSFORM YOUR VIBE WITH AN INDOOR OUTDOOR OPENING: 3 sided Gas strut window that seals directly to a flat countertop giving you a clear pass thru. It opens up and locks in at 90 degrees. It is insulated with dual paned low e tempered glass with argon gas, has 2 locks, concealed shocks so you do Not see them when closed, made of American grade steel, rust preventative primer and powder coated. STOUT, SECURE AND GORGEOUS! Call today & you can install yourself in less than an hour. In over 40 states & American made.
 Outdoor Living Today
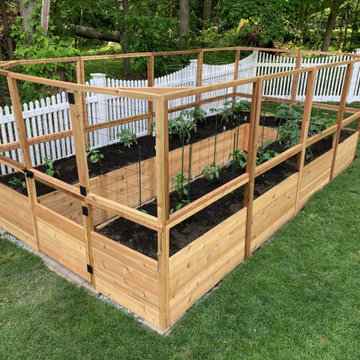
OLT’s 8ft. x 16ft. Raised Garden Bed takes Gardening to a whole new level!
Same ergonomic design and features as the regular 8ft x 16ft Raised Garden Bed, this model includes a high perimeter fence barrier all around the bed.
At 67 in. high, the black mesh attached to cedar framing will prevent deer and other grazers from having a free meal whenever they like.
https://outdoorlivingtoday.com/product/garden-in-a-box-kit-with-deer-fence-kit-8-x-16/

 Cardinal Construction & Management
Enclosed dining room - victorian dark wood floor and brown floor enclosed dining room idea in DC Metro with beige walls, a standard fireplace and a concrete fireplace

 Brandon Architects, Inc.
Ryan Garvin
Example of a beach style medium tone wood floor and brown floor dining room design in Orange County with gray walls
Example of a beach style medium tone wood floor and brown floor dining room design in Orange County with gray walls

 Ecology Artisans
Water harvesting dry streambed. This area was a bland, dying turf area that we integrated into the existing landscape. We piped roof rainwater via an existing downspout into this streambed of cobble to allow it to infiltrate during rain events to help hydrate the soil and prevent more water from reaching the ocean without infiltration. ©Ecology Artisans

 User
Featuring modern minimalist style, this solid black shower system is your perfect choice to upgrade your bathroom! Constructed from stainless steel, its shower head not only prevents it from corrosion in the humid environment but also keeps it look great.
Please note that this product comes with a standard shower valve without scald prevention feature.
Constructed from solid brass for durability and reliability.
Finished in a high quality, corrosion resistant matte black.
Includes a waterfall shower head, hand shower parts and 2-function valve.
Shower head comes in width 6.3" (160mm), length 7.09" (180mm) and height 4.53" (115mm).
Hand shower with 60" (1500mm) rubber hose included.
Not suitable for low pressure. Minimum required water pressure is 0.05 MPa (0.5 bar).
Rough-in valve and mounting hardware are included.
 Meetinghouse Builders
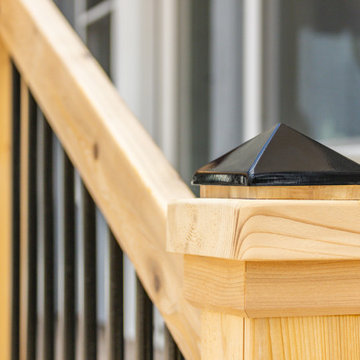
Multi trim piece cedar deck newel with black metal cap to prevent cut post from wicking moisture
Inspiration for a cottage home design remodel in Boston
Inspiration for a cottage home design remodel in Boston
 RAM Construction Group LLC
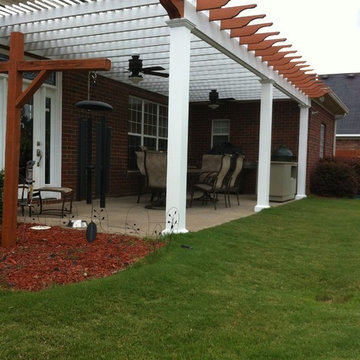
13'x32' Pergola. All lumber is pressure treated yellow wood. This helps in the prevention of rot. Columns are wrapped in a PVC trim board that will never rot or crack. Additional wiring was ran to add two ceiling fans for comfortable seating.

 Strong Studio Designs
We reconfigured the master bedroom to allow for the addition of a fireplace and a double sink bathroom, removing the tub feature and adding a shower bench. As it was at the rear of the house and enclosed, we added the window in the shower to get natural light. At night, there is a light in the eaves outside to prevent "voyeurism".


 GreenWorks Outdoor Living
They provide a clear way of containing elements both functional and ornamental. Plus, they help prevent the wanderings of both pets and young children. Properly designed and constructed fences will add beauty and value to your property.
 Heartlands Building Company
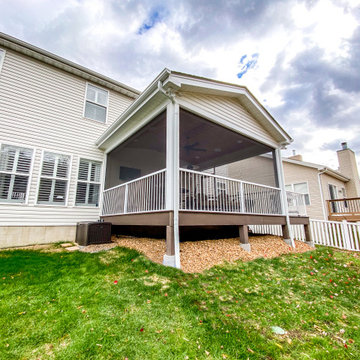
A covered composite deck with Heartlands Custom Screen System. The Duxx Bak Composite Decking allows for easy maintenance and clean up, while the screen system helps prevent pests from being a bother. Screens also help protect your home from UV Rays and adds a sense of privacy.
 Heartlands Building Company
A covered composite deck with Heartlands Custom Screen System. The Duxx Bak Composite Decking allows for easy maintenance and clean up, while the screen system helps prevent pests from being a bother. Screens also help protect your home from UV Rays and adds a sense of privacy.
 GreenWorks Outdoor Living
They provide a clear way of containing elements both functional and ornamental. Plus, they help prevent the wanderings of both pets and young children. Properly designed and constructed fences will add beauty and value to your property.
107