
Search results for "Prevent" in Home Design Ideas

 Frauntaine Delafield with Allied Stone, Inc.
Cielo Quartzite is a 3cm quartzite with a polished finish. This Italian stone has gray and green veining and diagonal striations creating a subtle striped pattern. A-Zerobact is a special process the stone has undergone preventing any bacteria from growing on the surface of the stone. Ideal for food prep surfaces and this is NSF Certified.

 SealGreen - ReUse Concrete Sealing Specialist, LLC
Stamped concrete had not been seal for many years and lost all the sealer and color faded. The freeze and thaw weather also contributed to the concrete to spall creating light brown pot marks on the concrete. We restore the color with Bark Brown color stain, and seal it with SealGreen E10 Epoxy sealer to prevent the damage from future extreme weather. Unfortunately it is not possible to fill in the pot marks but with the color they became less visible and part of the character of the concrete. As a matter of fact our customer was complemented by one of his guests because it look like new.

 J R Home Repairs
Stamp driveway, with columns and retaining wall to prevent dirt erosion, Also space for the garage.
Large elegant detached garage photo in DC Metro
Large elegant detached garage photo in DC Metro
Find the right local pro for your project

 Greenbuilders, Inc.
Salvaged whisky rain barrel -- good for preventing harmful rainwater runoff into the Chesapeake bay and also watering your plants in the summer time.
Elegant exterior home photo in Baltimore
Elegant exterior home photo in Baltimore

 Michael James Design, Inc.
This customized humidor sits in the corner of the "Man Cave" and features the same "Trevi" hardware and "Magma Gold" granite that were used in the bar area. This "Man Cave" utilizes two commercial "smoke eater" units to keep the air circulating and prevents the space from smelling like cigars! These units are miracle workers as you could not detect the slightest trace of cigar odor!

 The Kitchen Place
Built in the 1920's, this home's kitchen was small and in desperate need of a re-do (see before pics!!). Load bearing walls prevented us from opening up the space entirely, so a compromise was made to open up a pass thru to their back entry room. The result was more than the homeowner's could have dreamed of. The extra light, space and kitchen storage turned a once dingy kitchen in to the kitchen of their dreams.

 Solo Rugs
The Cowhide collection shows how urbane “rustic” 100%-natural hair-on hides can be. The natural variations of the hides add warmth and depth to the geometric motifs and give each rug a beauty of its own. The rugs include felt backing for extra durability; a rug pad is recommended, however, to help prevent slipping.
 Heartlands Building Company
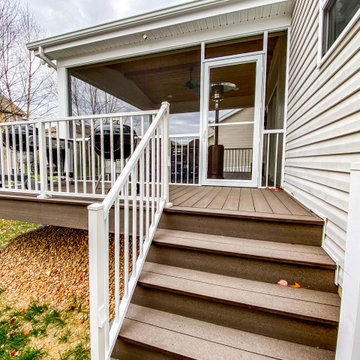
A covered composite deck with Heartlands Custom Screen System. The Duxx Bak Composite Decking allows for easy maintenance and clean up, while the screen system helps prevent pests from being a bother. Screens also help protect your home from UV Rays and adds a sense of privacy.
 Caileen Designs
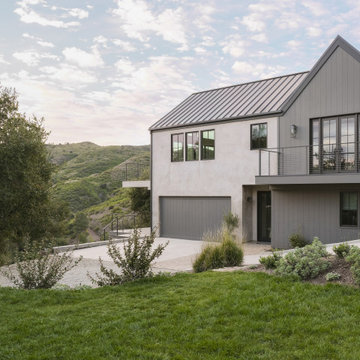
This fire rebuild new construction uses smooth plaster and concrete siding along with a metal roof to prevent against future disasters in this beautiful mountain location. Large bronze framed windows and a dark grey green finish create a subtle yet striking palette that plays nicely with the natural environment.

 Stained Glass Dallas
This privacy stained glass window was created for one of our Dallas customers. The textured nature of the glass keeps the bathroom discreet and private by preventing outsiders from seeing in.
Learn more about privacy stained glass here: https://www.stainedglassdallas.com/stained-glass-for-homes/benefits-privacy-stained-glass-dallas/

 Kowalske Kitchen & Bath
This Waukesha bathroom remodel was unique because the homeowner needed wheelchair accessibility. We designed a beautiful master bathroom and met the client’s ADA bathroom requirements.
Original Space
The old bathroom layout was not functional or safe. The client could not get in and out of the shower or maneuver around the vanity or toilet. The goal of this project was ADA accessibility.
ADA Bathroom Requirements
All elements of this bathroom and shower were discussed and planned. Every element of this Waukesha master bathroom is designed to meet the unique needs of the client. Designing an ADA bathroom requires thoughtful consideration of showering needs.
Open Floor Plan – A more open floor plan allows for the rotation of the wheelchair. A 5-foot turning radius allows the wheelchair full access to the space.
Doorways – Sliding barn doors open with minimal force. The doorways are 36” to accommodate a wheelchair.
Curbless Shower – To create an ADA shower, we raised the sub floor level in the bedroom. There is a small rise at the bedroom door and the bathroom door. There is a seamless transition to the shower from the bathroom tile floor.
Grab Bars – Decorative grab bars were installed in the shower, next to the toilet and next to the sink (towel bar).
Handheld Showerhead – The handheld Delta Palm Shower slips over the hand for easy showering.
Shower Shelves – The shower storage shelves are minimalistic and function as handhold points.
Non-Slip Surface – Small herringbone ceramic tile on the shower floor prevents slipping.
ADA Vanity – We designed and installed a wheelchair accessible bathroom vanity. It has clearance under the cabinet and insulated pipes.
Lever Faucet – The faucet is offset so the client could reach it easier. We installed a lever operated faucet that is easy to turn on/off.
Integrated Counter/Sink – The solid surface counter and sink is durable and easy to clean.
ADA Toilet – The client requested a bidet toilet with a self opening and closing lid. ADA bathroom requirements for toilets specify a taller height and more clearance.
Heated Floors – WarmlyYours heated floors add comfort to this beautiful space.
Linen Cabinet – A custom linen cabinet stores the homeowners towels and toiletries.
Style
The design of this bathroom is light and airy with neutral tile and simple patterns. The cabinetry matches the existing oak woodwork throughout the home.

 Ecotone
Dry-laid (all natural, no mortar) Stone Retaining wall installed in this garden as a planting bed. Cobblestone, marble slabs, and slate were all reused from the original landscape in this wall. Natural Garden Landscape Design & Build

 ValHolla LLC
Valerie Holland
Eat-in kitchen - large cottage u-shaped medium tone wood floor eat-in kitchen idea in Wichita with a double-bowl sink, recessed-panel cabinets, distressed cabinets, granite countertops, white backsplash, ceramic backsplash, stainless steel appliances and an island
Eat-in kitchen - large cottage u-shaped medium tone wood floor eat-in kitchen idea in Wichita with a double-bowl sink, recessed-panel cabinets, distressed cabinets, granite countertops, white backsplash, ceramic backsplash, stainless steel appliances and an island


 My Ground
This is a very simple landscape that is much more about cleanup and organization than about design and plants. This is subtle. It allows movement through the landscape from and to various areas. It also serves as flood control by moving water through the landscape in an intentional way. This prevents storm water from destroying the calm beauty of this garden area.

 User
We installed a steel panel railing on the deck of this modern addition. We used hot rolled steel and preserved the natural coloring of the steel for an industrial, yet organic look. The railing was clear coated with electrostatic paint to prevent rusting.
 Sunflower Designs LLC
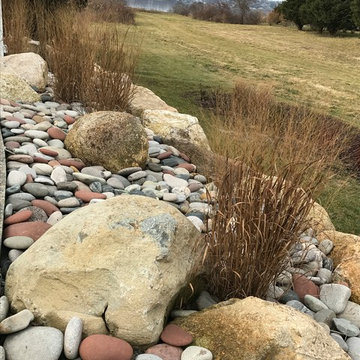
Boulders and Riverstone edge the driveway to slow dow water on its way to the rain garden, and to prevent drivers from backing up too far!
Inspiration for a contemporary landscaping in Providence.
Inspiration for a contemporary landscaping in Providence.
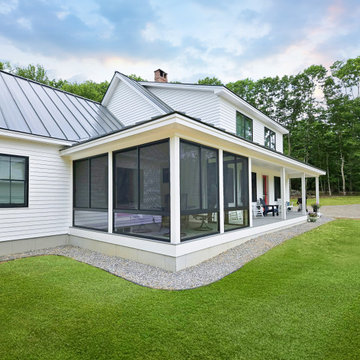
 SummerSpace
This home in Southern Maine chose to enclose their porch with a SummerSpace system that help to modulate temperatures while preventing rain, wind, and insects from interfering with their ability to eat meals as a family outdoors.


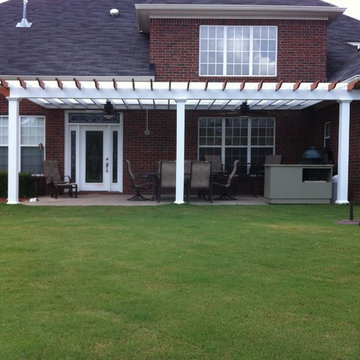
 RAM Construction Group LLC
13'x32' Pergola. All lumber is pressure treated yellow wood. This helps in the prevention of rot. Columns are wrapped in a PVC trim board that will never rot or crack. Additional wiring was ran to add two ceiling fans for comfortable seating.
108