
Search results for "Prevent" in Home Design Ideas

 Villa & Mission Imports
Mexican Pavers in a Rivera and San Felipe Shape. Corona pavers are available at Villa and Mission Imports.
Sealer as well.
Patio - large mediterranean backyard brick patio idea in San Diego with a fire pit and no cover
Patio - large mediterranean backyard brick patio idea in San Diego with a fire pit and no cover

 Care Free Homes, Inc.
This vacation home in Falmouth, MA needed lots of TLC inside and out when the family bought it. One of the first projects they completed was replacing the roof. Being by the ocean, it was important that this roof could withstand snow, driving rain, temperature fluctuations and wind gusts up to 130mph – so they chose a GAF Timberline HD roofing system. We completely removed the old roof and started fresh by inspecting deck boards for any rot or insect damage. The boards are then re-nailed before applying underlayment to the whole roof deck. GAF Cobra Ridge Vent, ice and water shield, and drip edge – our roofing systems prevent ice dams and water intrusion from driving rain. A properly vented roof allows air to circulate in the attic to maintain both a constant temperature and prevents excessive moisture buildup.


Find the right local pro for your project

 Outdoor Living Today
Made with durable Cedar, this 33.5 in. high raised garden bed features a 20 in. high growing bed with a 12 in. tall hinged fence with marine hinges that do not rust. This allows for easy access to the garden while preventing pests such as rabbits from eating your prized vegetables.
https://outdoorlivingtoday.com/product/garden-bed-raised-6x3/

 Dan Nelson, Designs Northwest Architects
Detail of Coreten steel siding on the bay window.
Mid-sized coastal brown two-story metal house exterior idea in Seattle
Mid-sized coastal brown two-story metal house exterior idea in Seattle

 Taproot Garden Design
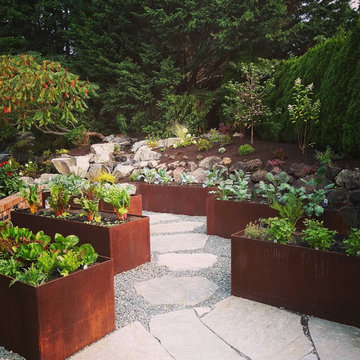
Patrick & Topaze McCaffery - Taproot Garden Design "Plantings on undulating berms provide the necessary drainage that California Native plants require, while space between plants allows for air flow and prevents diseases from occurring."



 Tulip Remodeling
 are craftsmen passionate about full home remodeling, handling all tasks from A-Z to ensure you have a positive remodeling experience! ??✨ Call us now or book a call back : https://calendly.com/tulipremodeling
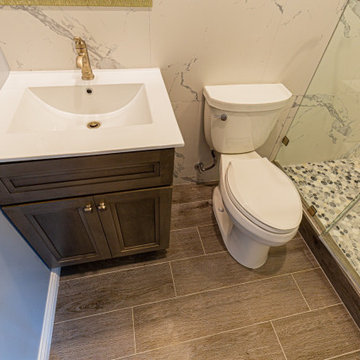
Full Bathroom Remodel ?✨: This bathroom is fully tiled from floor to ceiling! For this bathroom, we used three different types of tile. We employed mosaic tiles for the shower floor, which are perfect to prevent slipping ??. For the walls, we chose elegant marble tiles ?, and for the floor, a stylish gray parquet that adds character ?! Fully tiling your bathroom helps prevent mold formation, controls humidity, and makes cleaning a breeze ?️?. Plus, it gives a luxurious and unique look to your bathroom ??!

 Chi Renovation & Design
A bathroom updated to a chic modern style, incorporating neutral colors and classic silhouettes, features a bathtub complete with a compact tile bench and tiled shower niche. The large window is made with fixed glass block to allow in plenty of light and prevent breakdown.
Project designed by Skokie renovation firm, Chi Renovation & Design. They serve the Chicagoland area, and it's surrounding suburbs, with an emphasis on the North Side and North Shore. You'll find their work from the Loop through Lincoln Park, Skokie, Evanston, Wilmette, and all of the way up to Lake Forest.
For more about Chi Renovation & Design, click here: https://www.chirenovation.com/
To learn more about this project, click here: https://www.chirenovation.com/galleries/bathrooms/

 Masterpiece Millwork & Door
Joshua Caldwell
Huge transitional light wood floor and beige floor foyer photo in Salt Lake City with white walls and a dark wood front door
Huge transitional light wood floor and beige floor foyer photo in Salt Lake City with white walls and a dark wood front door

 ADM Bathroom
The SW-108 is a large simple and stylish bathtub with a modern oval and curved design. All of our bathtubs are made of durable white stone resin composite and available in a matte or glossy finish. This tub combines elegance, durability, and convenience with its high quality construction and chic modern design. This curved freestanding tub will surely be the center of attention and will add a modern feel to your new bathroom. Its depth from drain to overflow will give you plenty of space and comfort to enjoy a relaxed soaking bathtub experience.
Item#: SW-108
Product Size (inches): 61 L x 31.5 W x 22.4 H inches
Material: Solid Surface/Stone Resin
Color / Finish: Matte White (Glossy Optional)
Product Weight: 308.6 lbs
Water Capacity: 82 Gallons
Drain to Overflow: 15.4 Inches
FEATURES
This bathtub comes with: A complimentary pop-up drain (Does NOT include any additional piping). All of our bathtubs come equipped with an overflow. The overflow is built integral to the body of the bathtub and leads down to the drain assembly (provided for free). There is only one rough-in waste pipe necessary to drain both the overflow and drain assembly (no visible piping). Please ensure that all of the seals are tightened properly to prevent leaks before completing installation.
If you require an easier installation for our free standing bathtubs, look into purchasing the Bathtub Rough-In Drain Kit for Free Standing Bathtubs.

 CBW Windows and Doors
STATEMENT MAHOGANY
This remarkable pre-assembled, pre-hung entry door is hand-made in the USA with love by CBW Windows & Doors, located in Los Angeles, CA. The Statement Mahogany door is made of solid 4 ¾” tongue-and-groove mahogany planks (1” thick) inside of a 2 ½” aluminum frame, which prevents warping over time. The wood has been finished with a UV-protective coat of satin polyurethane. This unit comes with the jamb, butt hinges, rolling latch, Euro-profile cylinder, anodized aluminum threshold, and 24” brushed stainless steel back-to-back pull bar. Please see documents for specifications and installation instructions.
STATEMENT WHITE OAK
This exquisite pre-assembled, pre-hung entry door is hand-made in the USA with love by CBW Windows & Doors, located in Los Angeles, CA. The Statement White Oak door is made of solid 4 ¾” tongue-and-groove white oak planks (1” thick) inside of a 2 ½” aluminum frame, which prevents warping over time. The wood has been finished with a UV-protective coat of satin polyurethane. This unit comes with the jamb, butt hinges, rolling latch, Euro-profile cylinder, anodized aluminum threshold, and 24” brushed stainless steel back-to-back pull bar. Please see documents for specifications and installation instructions.
 Landscape Makeover Design & Staging LLC
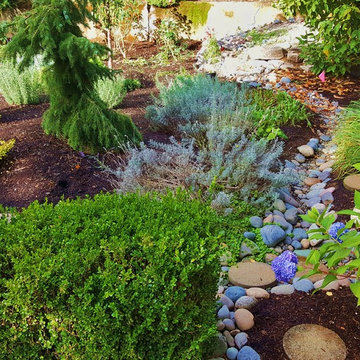
We wove the River Rock around shrub beds on terraces. Here it seems to start at a "source" around the left rear corner of the house, and runs like a creek bed down hill and throughout the landscape. Any drainage is caught in it and held on site: the purpose of a Rain Garden. Prevents water from being wasted, or contaminating local run-off to streams, etc..

 My Ground
This picture shows the driveway in action. Note that not only does the driveway not have snow but it is also dry. This prevents any ice from reforming after the system melts the initial snow load. The concrete itself is a colored 5000psi mix with integrated fiber to limit visible micro-cracking.

 Cape Associates, Inc.
Waterfront home on Cape Cod that sits atop helical piles for flood prevention.
Inspiration for a timeless exterior home remodel in Boston
Inspiration for a timeless exterior home remodel in Boston



 Fountainhead Group Consulting Ltd.
78' long, 8' wide, 4' continuous depth lap lane. Custom, water level boundary edge at either end of lap lane, with sloped, tiled top to 2" wide concrete upstand curb for preventing splashout.

 User
We installed a steel panel railing on the deck of this modern addition. We used hot rolled steel and preserved the natural coloring of the steel for an industrial, yet organic look. The railing was clear coated with electrostatic paint to prevent rusting.
103