
Search results for "Prevent" in Home Design Ideas

 Kayla Stark
Photo: Kayla Stark © 2015 Houzz
Inspiration for a contemporary bedroom remodel in New Orleans
Inspiration for a contemporary bedroom remodel in New Orleans
 Clemens & Associates Inc.
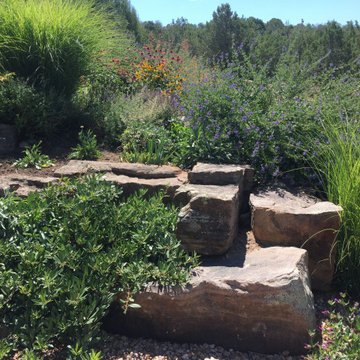
This striking arrangement of natural boulders and drought-tolerant plants that not only enhances the visual appeal but also plays a crucial role in controlling erosion.
Complementing the boulders, a selection of drought-tolerant plants is thoughtfully integrated into the design. These plants, with their diverse textures and colors, create a vibrant landscape that thrives in Santa Fe’s arid climate. Ornamental grasses rise alongside the boulders, adding height and movement, while flowering plants provide splashes of color that attract pollinators and enhance biodiversity.
Ground cover is used to fill in gaps, preventing soil erosion while also softening the edges of the boulders. The overall effect is a harmonious blend of hard scape and soft scape that draws the eye along the driveway, making the journey more visually engaging while ensuring that the landscape remains sustainable and functional. This design approach not only beautifies the property but also promotes environmental stewardship by minimizing water usage and preventing soil loss.
 Clemens & Associates Inc.
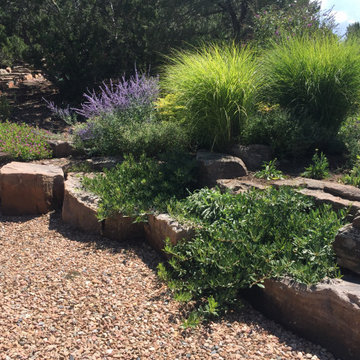
This striking arrangement of natural boulders and drought-tolerant plants that not only enhances the visual appeal but also plays a crucial role in controlling erosion.
Complementing the boulders, a selection of drought-tolerant plants is thoughtfully integrated into the design. These plants, with their diverse textures and colors, create a vibrant landscape that thrives in Santa Fe’s arid climate. Ornamental grasses rise alongside the boulders, adding height and movement, while flowering plants provide splashes of color that attract pollinators and enhance biodiversity.
Groundcover is used to fill in gaps, preventing soil erosion while also softening the edges of the boulders. The overall effect is a harmonious blend of hardscape and softscape that draws the eye along the driveway, making the journey more visually engaging while ensuring that the landscape remains sustainable and functional. This design approach not only beautifies the property but also promotes environmental stewardship by minimizing water usage and preventing soil loss.
Find the right local pro for your project

 Kraus USA, Inc.
Build a better kitchen with the Kraus complete kitchen set! The resilient Outlast Microshield scratch-resist sink prevents damage from daily use and pairs perfectly with the high-arc Nola pull down faucet, offering more space in the sink bowl.
 Pro-Painting & Drywall, Inc.
Trim and baseboards
Purpose and Protection
Trim and baseboards help protect both you and your flooring as they cover edges, joints, and gaps in flooring. This includes transitions between flooring types and levels. When your new flooring meets carpet in a doorway, you can use an end cap to connect the two and prevent exposed edges. Or, if you find a small height difference between your new laminate floor and your kitchen tiles, T-molding covers the gap to prevent tripping or damage to either floor. For these sometimes-tricky situations, our range of T-molds, reducers, overlap reducers, and threshold moldings offer straightforward solutions.
Trim and baseboards also protect your walls from the stains, dents, and water damage that comes with everyday living. This includes water from wet mopping, dents from vacuum cleaners, and scuffs from shoes, toys, and furniture.
Call today 904-731-6471

 Morgante Wilson Architects
Example of a transitional dark wood floor and brown floor living room design in Chicago with gray walls and a standard fireplace

 Clemens & Associates Inc.
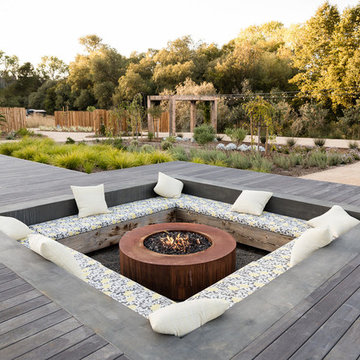
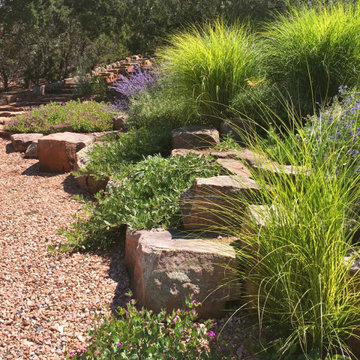
This striking arrangement of natural boulders and drought-tolerant plants that not only enhances the visual appeal but also plays a crucial role in controlling erosion.
Complementing the boulders, a selection of drought-tolerant plants is thoughtfully integrated into the design. These plants, with their diverse textures and colors, create a vibrant landscape that thrives in Santa Fe’s arid climate. Ornamental grasses rise alongside the boulders, adding height and movement, while flowering plants provide splashes of color that attract pollinators and enhance biodiversity.
Groundcover is used to fill in gaps, preventing soil erosion while also softening the edges of the boulders. The overall effect is a harmonious blend of hardscape and softscape that draws the eye along the driveway, making the journey more visually engaging while ensuring that the landscape remains sustainable and functional. This design approach not only beautifies the property but also promotes environmental stewardship by minimizing water usage and preventing soil loss.

 Beatty Lumber Company
The columns were positioned on "feet" made of the counter material to prevent water that may be on the counters from wicking into the wood.
Inspiration for a large transitional master porcelain tile porcelain tile freestanding bathtub remodel in Philadelphia with recessed-panel cabinets, blue cabinets, gray walls, an undermount sink and quartz countertops
Inspiration for a large transitional master porcelain tile porcelain tile freestanding bathtub remodel in Philadelphia with recessed-panel cabinets, blue cabinets, gray walls, an undermount sink and quartz countertops
 C.E. Pontz Sons
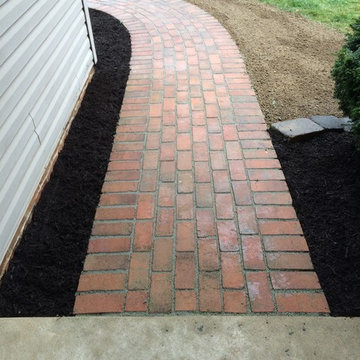
This Brick Walkway project in Lancaster, PA included lifting the existing brick walkway, removing stone dust and excavating for a proper base depth. We then installed a proper stone base and relayed the existing bricks in the similar pattern. Finally we will installed an epoxy based mortar between the brick joints and installed an edge restraint to prevent future separation of the bricks.

 Carolina V. Gentry, RID
The TV was not centered, which prevented us from framing the design around the TV. This family primarily uses the living room to gather and watch TV together, so the off-centered placement created a challenge. We always design spaces to function seamlessly into our clients’ everyday lives, so we had to figure out a way to work around the layout. We added a chaise in front of the TV so the family could lounge and watch together, while enjoying the living space.


 C.E. Pontz Sons
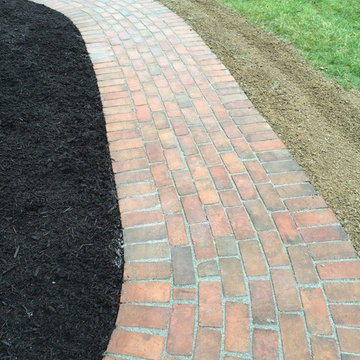
This Brick Walkway project in Lancaster, PA included lifting the existing brick walkway, removing stone dust and excavating for a proper base depth. We then installed a proper stone base and relayed the existing bricks in the similar pattern. Finally we will installed an epoxy based mortar between the brick joints and installed an edge restraint to prevent future separation of the bricks.

 Mr. Mister Mosquito Control
Automated Mosquito Misting System
Inspiration for a traditional landscaping in Atlanta.
Inspiration for a traditional landscaping in Atlanta.


 T-Square Company
With both doors open, both the toilet and lavatory can be approached straight on. The toilet here has an electrical toilet lift to aid the user and keep from having to do deep knee bending. The wall hung sink has the pipes wrapped to prevent knee scalding.

 Deskins Group LLC
This project was a small 220 sqft room addition that was intended as a playroom. The client wanted the exterior to blend with the rest of the house, and included tying the HVAC system in so we added insulation and attic ventilation to prevent from taxing the existing system.
 Deskins Group LLC
This project was a small 220 sqft room addition that was intended as a playroom. The client wanted the exterior to blend with the rest of the house, and included tying the HVAC system in so we added insulation and attic ventilation to prevent from taxing the existing system.
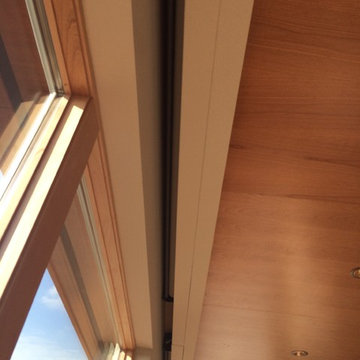
 Shades of Elegance, Kirkland, WA
A Qmotion motorized shade built into a soffit hiding shades. Shades are wired with low voltage wires and are controlled through the home automation system. These shades are scheduled on an astronomic time clock. They come down automatically to prevent sun damage and help in heat reduction.

 Zoller Roofing Inc.
Zoller Roofing, 26 gage 5-V crimp acrylume metal reroof. This metal roof has a clear acrylic coating to prevent oxidation. Zoller Roofing tore off an asphalt shingle roof and replaced it with this long-lasting metal option.
115