
Search results for "Prevent" in Home Design Ideas

 Custom Home Theater Systems & Automation
Client wanted a home theater that looked and felt like a ship and was a challenge to provide excellent sound but with creative solutions for example the vents in the ceiling
help to prevent reflections/ distortion. 2nd riser is a bass trap to control acoustical energy in the room. Brass port holes have video monitors for effect of fish swimming below the water or what ever you are in the mood for.
McIntosh Electronics, B&W Speakers, Sony Projector
This room was featured in Home Theater Magazine .

 GHOCHE ARCHITECTE
Mid-sized mid-century modern master white tile and marble tile porcelain tile and gray floor drop-in bathtub photo in Montreal with flat-panel cabinets, medium tone wood cabinets, a one-piece toilet, gray walls, an undermount sink, quartz countertops and a hinged shower door


Find the right local pro for your project

 ShadeFX
 fabricated a 20’ x 14’ retractable canopy with Sunbrella Sapphire fabric to mount onto an existing structure. The canopy drop was reduced to prevent the retracted stack from blocking visibility out the sliding doors.
 Leigh Newport Staged by Design®
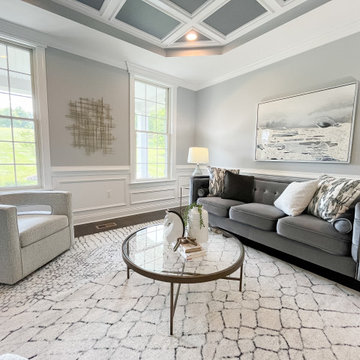
Cool tones keep this living room light and airy, while textured finishes prevent it from feeling too cold.
Example of a large transitional formal and open concept dark wood floor, brown floor, coffered ceiling and wainscoting living room design in DC Metro with gray walls
Example of a large transitional formal and open concept dark wood floor, brown floor, coffered ceiling and wainscoting living room design in DC Metro with gray walls
 Exclusive Iron Doors LLC
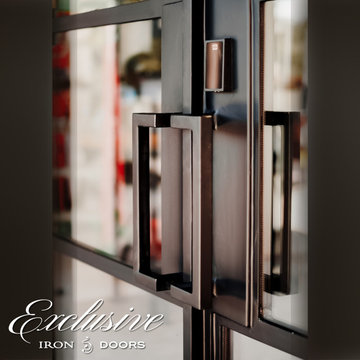
Heavy duty 14 gauge steel
Filled up with polyurethane for energy saving
Double pane glass, tempered and sealed to avoid conditioning leaks
Included weatherstrippings to reduce air infiltration
Thresholds made to prevent water infiltration
Barrel hinges which are perfect for heavy use and can be greased for a better use
Double doors include a pre-insulated flush bolt system to lock the dormant door or unlock it for a complete opening space
 Schulte Roofing
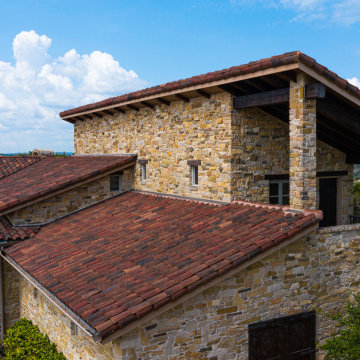
This closer look captures the tile cuts, flashing, and slope transitions around the upper gables, where clay meets vertical stone and exposed beams. These junctions require conversation-level accuracy to prevent wind-driven moisture issues. The attention to detail mirrors the technical approach refined by our San Antonio roofing contractor teams on projects that balance architectural character with modern protection.
 George Group Cabinetry
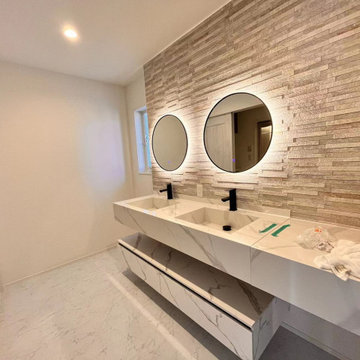
Angled shot showing the symmetrical dual-sink layout of the floating vanity, optimized for shared morning grooming use for two people. Suspended cabinet design eliminates floor dead corners for easy mopping and moisture prevention, matching the moisture-resistant requirements of Japanese household bathrooms. Textured stone accent wall adds layered tactile detail to plain wall space, balancing minimalist simplicity and decorative sophistication for this residential bathroom renovation project.


 RoomSketcher
Spruce up your kitchen cabinets with mint green countertops. Then furnish with a contrast color like bright red. The combination red/mint green is both retro and modern at the same time and prevents the mint green from dominating too heavily. Choose large accessories like chairs, tables, window frames, etc to make sure the boldness of the contrast color prevails.
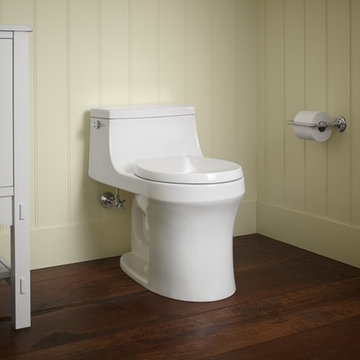
 Kohler
With sleek curves and a low-profile silhouette, the San Souci one-piece toilet makes a strong design statement. A compact tank curves seamlessly into a round-front bowl for a space-saving profile. A 1.28-gallon flush provides significant water savings of up to 16,500 gallons per year, compared to a 3.5-gallon toilet, without sacrificing performance. This toilet comes with a Grip-Tight Q3 seat featuring innovative technology that prevents the seat from slamming and simplifies both cleaning and installation.

 Catana Windows & Doors Inc.
Door Model: Millstone
Catana's front entry doors are designed to reflect a home's value and an owner's character. The care and detail that goes into producing a Catana door ensures that they will be a source of pride for homeowners for years to come.
Available in multiple configurations, Catana front doors combine style and performance with the highest level of security.
Catana front entry doors contain a multi-point locking system that secures the door at five different points along the frame, with only a simple turn of the key. The key lock itself is virtually un-pickable and glass panels contains a layer of laminate, making them shatterproof. Together, the security features in Catana front doors will give you added piece of mind at night or when you're away from your home.
The glass in Catana front doors is not only shatterproof but is also energy efficient, preventing air transfer to and from the outdoors. The durable glass also prevents outside noise from entering the house, creating a pleasant interior atmosphere.
Doors can be fitted with both tempered and decorative glass to compliment any style.
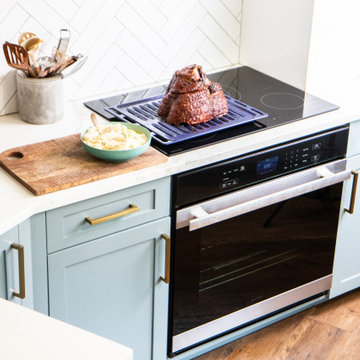
 Sharp Electronics Marketing Company of America
Sharp's modern and elegant, built-in wall oven features edge-to-edge black glass and stainless steel design with an all-new premium, Soft-Close Door that closes quietly and prevents slamming. The SWA3062GS pairs beautifully with our SMD2499FS Built-In Convection Microwave Drawer™ Oven for a dynamic duo of style and performance.
This 5.0 cu. ft. built-in wall oven uses True European Convection to cook evenly and heat efficiently. The 8 pass broil element provides edge-to-edge performance. The 6 Pass hidden bake element and sculpted floor of the modern, cobalt blue porcelain interior make cleanup a breeze. Touch glass controls and a large LCD display make the control panel easy to see and operate. Six sculpted rack positions create a versatile cooking space. The included glide-rack gracefully handles even your heaviest cookware smoothly and evenly to help prevent accidental spills.
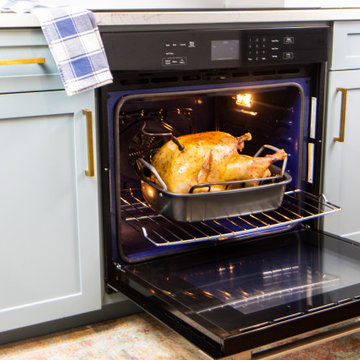 Sharp Electronics Marketing Company of America
Sharp's modern and elegant, built-in wall oven features edge-to-edge black glass and stainless steel design with an all-new premium, Soft-Close Door that closes quietly and prevents slamming. The SWA3062GS pairs beautifully with our SMD2499FS Built-In Convection Microwave Drawer™ Oven for a dynamic duo of style and performance.
This 5.0 cu. ft. built-in wall oven uses True European Convection to cook evenly and heat efficiently. The 8 pass broil element provides edge-to-edge performance. The 6 Pass hidden bake element and sculpted floor of the modern, cobalt blue porcelain interior make cleanup a breeze. Touch glass controls and a large LCD display make the control panel easy to see and operate. Six sculpted rack positions create a versatile cooking space. The included glide-rack gracefully handles even your heaviest cookware smoothly and evenly to help prevent accidental spills.

 Westbrook Carpentry & Millwork
This historic front porch stairs were built new by Westbrook Restorations in Seattle. These front porch stairs are made of pressure treated wood back framing, solid fir treads, fir risers, vertical grain cedar siding, custom made fir box tops. All stair wood transitional seams are fully glued and screwed, and sloped away from riser to prevent moisture penetration. As Master carpenters we use a mix of old and new techniques to ensure longevity of product.
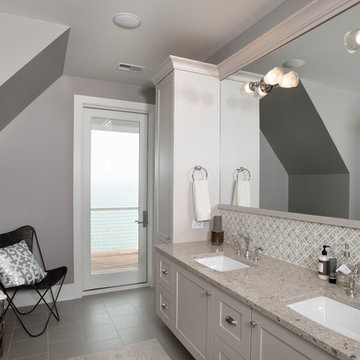
 Mike Schaap Builders
Photo Credit: Chuck Heiney
Example of a trendy home design design in Grand Rapids
Example of a trendy home design design in Grand Rapids

 TREX COMPANY INC
Post Cap Light – It integrates discreetly into the cap to provide a warm downward glow.
Also featured are Trex Transcend decking and railing in Spiced Rum, Trex Pergola and Trex Outdoor Furniture Rockport club sofa and chairs.

 ClassiCut Inc.
Our customer, the homeowner, had an overgrown landscape bed so she hired us to remove the top layer of weeds and dirt and install this 2 course rustic edging / wall. The homeowner had the idea of putting a strip of lime around the outside of the wall to prevent grass and weeds from growing right up to it so that's what we did and it turned out well. We did not install the solar path lights. The only plants we left in the bed are the lilac bush and the crab apple tree and a clump of asters at both ends. The homeowner purchased and planted the dwarf fountain grasses herself. The yellow flower is Rudbeckia 'Goldsturm' and the purple coneflowers are Echinacea 'Magnus'

 Willow Gates Landscaping
This backyard paradise began with a muddy site, with all the grading sloping directly to the proposed poolside patio. The design for this outdoor living area would need to incorporate many challenges:
* The grading issues would be corrected with retaining walls, which would create a warm yet expansive area and provide additional seating.
* The pillars would require careful notching to insert the hardware for the pool gate.
* The patio would need to incorporate stormwater storage underneath.
* The edge of the poolside patio would require stabilization to prevent future settlement adjacent to the concrete pool deck.
158