
Search results for "Prevent" in Home Design Ideas

 Morse Constructions
The entry way packs multiple functions into a small footprint. We installed an outswing exterior door to make the most of interior space. A large glass area in the door lets in plenty of light, but the homeowner retains privacy with an internal adjustable mini-blind imbedded in the glass.
The outswing door opened up space for an efficient storage unit. As part of the client’s aging-in-place considerations, a sunken entry rug prevents trips, while unobtrusively trapping moisture and dirt.
Interior Design: Elza B. Design
Photography: Eric Roth

 MYKA Interior Design Group
Guest bath was remodeled with fresh beach tone accents, white cabinets and neutral color tile and granite. Nickel finish hardware pulls and fixtures prevent rust in a very humid location at the ocean in Leucadia, CA

 The Kitchen Place
Built in the 1920's, this home's kitchen was small and in desperate need of a re-do (see before pics!!). Load bearing walls prevented us from opening up the space entirely, so a compromise was made to open up a pass thru to their back entry room. The result was more than the homeowner's could have dreamed of. The extra light, space and kitchen storage turned a once dingy kitchen in to the kitchen of their dreams.
Find the right local pro for your project
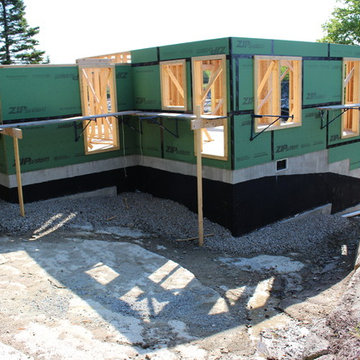
 George Penniman Architects, LLC
Each seam in the Zip wall barrier system is taped to prevent air and water leakage. (Photo by owner.)
Elegant home design photo in Portland Maine
Elegant home design photo in Portland Maine

 ShadeFX
 fabricated a 20’ x 14’ retractable canopy with Sunbrella Sapphire fabric to mount onto an existing structure. The canopy drop was reduced to prevent the retracted stack from blocking visibility out the sliding doors.

 Jonathan Keep Landscape Design
Euonymus Growing on a Stainless Steel Cable Trellis Over a Weathered Cedar Fence
This is an example of a contemporary landscaping in Boston.
This is an example of a contemporary landscaping in Boston.

 Rustic Trades Furniture
An amazing customer contacted us about making sliding barn doors for their lake front cabin home. (We designed a custom Emerson Trestle Table and Bench to match the doors.) I am excited to share this space!

 Nature's Perspective Landscaping
Well defined, crisp, clean bed lines set a landscape apart. When there is no clear separation and balance in the yard, everything seems to run together with a lack of form. Mowing the lawn is a much more difficult task and the lawn inevitably creeps into the planting beds. By using large, sweeping, defined bed lines, the overall look of the landscape is simplified and the eye is not confused. Spade edged beds should be established and maintained at a depth of 4-6”, then mulched or planted with groundcover or perennials to prevent weed growth and conserve soil moisture.
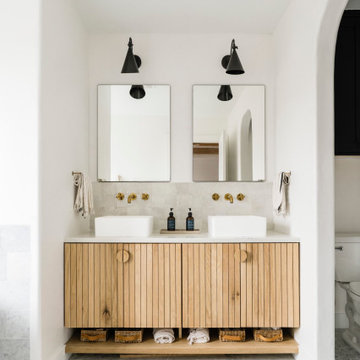


 Copper Leaf Interior Design Studio
Rick Lee Photo
Example of a mountain style dining room design in Charleston
Example of a mountain style dining room design in Charleston

 Doug Mockett & Company, Inc.
Thin wire management strip with brush liner provides an attractive decorative touch to an otherwise ghastly trench in your furniture where multiple wires would pass through. Perfect for conference tables, entertainment centers, or the back of a desk or workstation. Brush liner not only serves as a dust blocking agent, but also to prevent cables from falling beneath the surface.

 Western Timber Frame
The timber frame pergola kit having wood-to-wood connections with a radius curved design. Architecturally, a radius curved shade shelter creates interest but it also adds functionality to the structure. The curvature prevents obstructing the view and keeps an open space without taking up more room for additional posts to cover the same size of an area. Two posts are pre-drilled and pre-wired with integrated power, beautifully protecting wiring for fan, lights and other outdoor electrical needs.
 ShadeFX
 fabricated a 20’ x 14’ retractable canopy with Sunbrella Sapphire fabric to mount onto an existing structure. The canopy drop was reduced to prevent the retracted stack from blocking visibility out the sliding doors.
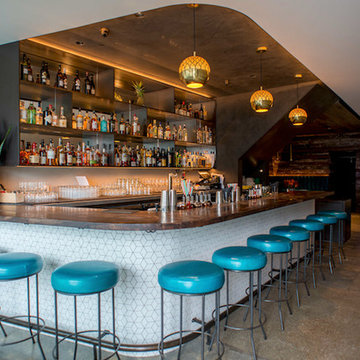
 Dounia Home
This modern Moroccan pendant light is a harmonious marriage between traditional craftsmanship and modern design. The negative space directs all focus to the elaborate design seen at the top of this exquisite pendant lamp. Nur casts brilliant shadows onto the ceiling, while creating a focused light at the base, making a perfect addition to dining and living spaces.
The intricate Darj W Ktef design is based on 12th century Almohad tile work.
Nur is available in a multiple of metals and is finished with a seal that prevents oxidation and therefore does not require polishing.
https://www.douniahome.com/collections/pendant-lights/products/brass-pendant-light-nur

 The Nelson Team
Re-build of existing flagstone patio to correct drainage issues, leveling issues, and uneven rock. Project was completed by removing existing flagstone, cutting out a portion of the over-laid driveway to obtain proper fall for drainage, laying new flagstone in a mortar bed, and leveling flagstone in place. Project achieved goal of obtaining the look the client desired, and shedding water, that was sitting in low spots in the existing flagstone and going into the house, down the driveway preventing water issues.
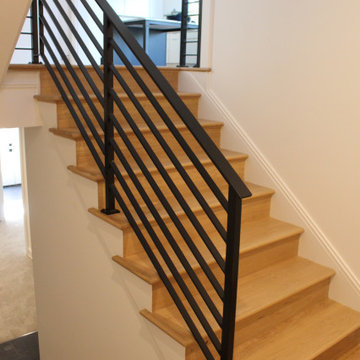
 Loudoun Stairs
Beautifully modern and quietly bold. This stair and railing system is certainly stunning in its series of straight lines and precise angles.
Job Specs - These stairs are comprised of white oak materials and primed stringers, our stringers have hand eased corners to prevent cracking later on in the life of the home.
The railings - welded, fabricated, and installed by our fantastic Metal Fabrication team is a solid system with flat rail and horizontal bars, 1.5" square newels, and painted classic black. Stunning!

 Hochuli Design & Remodeling Team
Stainless steel oven rests below the cast iron, and gas burning stove. The microwave is integrated into the existing cabinetry to prevent from taking up additional space.
 Metamorphosis Studios, LLc
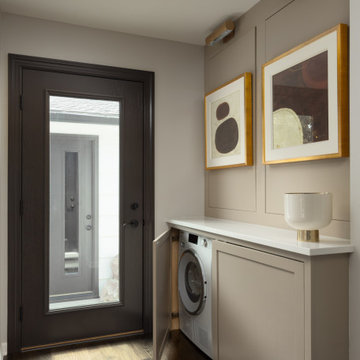
This is the back entry, but with space at a premium, we put a laundry set up in these cabinets. These are Miele ventless small compact washer and dryer set. We put a full size laundry set up in the basement for larger items, but the client wanted to be able to throw normal wash in on the same floor as living area and main bedroom.
 ShadeFX
 fabricated a 20’ x 14’ retractable canopy with Sunbrella Sapphire fabric to mount onto an existing structure. The canopy drop was reduced to prevent the retracted stack from blocking visibility out the sliding doors.
154