
Search results for "Prevent" in Home Design Ideas

 Sketch2Cad
Metal guard-railing on the Manors at the Crest was added to the exterior french doors to allow the doors to be open fully while preventing access on the upper floors.
 Stephanie Russo Photography
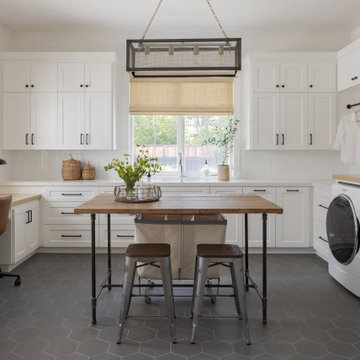
Office and laundry room combo.
Example of a cottage laundry room design in San Francisco
Example of a cottage laundry room design in San Francisco

 Jerry Fritz Garden Design
A short, vertical stone on the edge or corner of a border creates an interesting accent all year round. It serves a practical purpose too, preventing damage to your plants when you are dragging hoses around to water.
Find the right local pro for your project

 Colin Healy Design LLC
The door edge was designed to prevent light leak through the closed door.
Closet - small contemporary loft-style closet idea in New York
Closet - small contemporary loft-style closet idea in New York
 Whirlwind Fine Garden Design
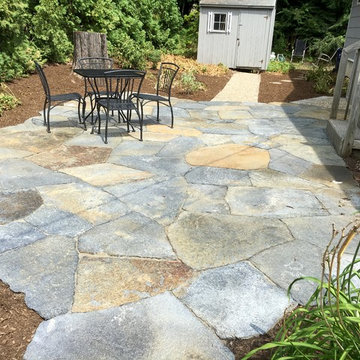
We fill the joints between the stone with a polymeric sand, so that it never erodes. The sand also prevents weed seed from entering the cracks, and discourages ants.

 Michael Todd's Landscape Specialties
A small pad or porch was placed under the overhang of this new shed (built in Ohio) to
complete the overall unified look of the project. This porch also prevented a potential mess in the future from poor turf success and dirt and mud splashing on the siding.

 Helios Design Group
Bringing the cabinets all the way to the ceiling provided much needed storage in this small Beacon Hill apartment. The contrasting colors prevent the space from feeling too overwhelming and the custom walnut countertop gives a nice space to sit while having a quick bite.
Photo by Michael J Lee

 Falken Reynolds Interiors
Photo by: Lucas Finlay
A bachelor pad Bruce Wayne would approve of, this 1,000 square-foot Yaletown property belonging to a successful inventor-entrepreneur was to be soiree central for the 2010 Vancouver Olympics. A concept juxtaposing rawness with sophistication was agreed on, morphing what was an average two bedroom in its previous life to a loft with concrete floors and brick walls revealed and complemented with gloss, walnut, chrome and Corian. All the manly bells and whistle are built-in too, including Control4 smart home automation, custom beer trough and acoustical features to prevent party noise from reaching the neighbours.

 Job Youshaei Rug Company, Inc.
Enclosed dining room - mid-sized transitional medium tone wood floor and beige floor enclosed dining room idea in Chicago with brown walls and no fireplace

 MC Design LLC
This ergonomic desk raises at the push of a button to a preset height for when my client wants to continue working, but no longer wants to be seated. The extra-long cables and cords roll up inside the custom covers that hide the metal legs when the desk is in the lowered position.
The cabinet fronts are decorative metal with brown speaker mesh to limit dust and provide ventilation. There are temperature controlled sensors inside the cabinets that suck air out of the exterior of the building when it reaches 75 degrees inside the cabinets to prevent the computer equipment from overheating.

 C.E. Pontz Sons
Follow along as the Pontz boys start building a disappearing waterfall of EPIC proportions from a drab old feature. This project included removal of existing pondless waterfall, setting the rocks aside, removing the liner and plumbing and install all new mechanical components, liner, underlayment and rebuild the feature in a similar design that existed. The stream bed was excavated deeper to retain the water and prevent leaks. Various larger boulders were used to help retain the feature and prevent long-term movement. The bottom basin was constructed using aquablox instead of rock to allow for more water storage. The existing landscape lights were reinstalled and the feature was freshly mulched for a neat, finished appearance.
 Kipnis Architecture + Planning
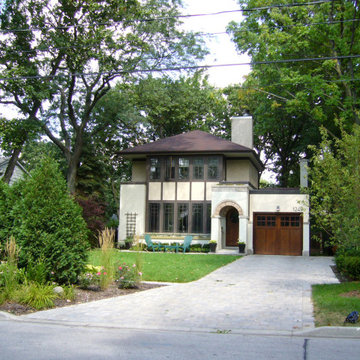
The new design shifted the entry to the front of the house, thereby moving it out of the carport area. The existing garage was simply a carport, without a garage door. This prevented them from storing anything in the garage and making the entry to the house a painful experience.

 Fiano Landscapes
Not everyone has the backyard that suits a hardscape patio. Those situations sometimes call for a different approach....especially in this case! We built a second-level deck and pergola for this family outside of Greenfield. Cedar all around! They also wanted to retain their beautiful views. So we used a cable railing system that is safe and effective at preventing falls, but also perfect for maximizing those views. I think it turned out well, don't you? Sun-Dried tomatoes anyone?

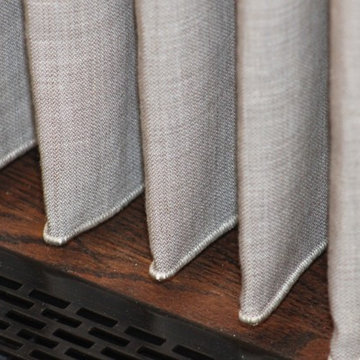
 Finishing Touches
The bottom has a Eurohem. The eurohem is a beaded weight that is serged into the hem in a matching thread color. This helps the drape hang straight, prevent it from "blowing" around, and gives a very clean unbulky hem.

 Retractable Screens, LLC
VistaView™ large opening retractable screen that features a Secure Zippered Track which prevents blowouts in high winds and has a wind rating of 100mph! The VistaView has a unique Handle Braking System that allows users to stop the VistaView anywhere along its track.

 Lutron Electronics
Prevent the morning sun from turning your bedroom into a sauna by pressing a button to lower all of your shades, so you can stay cool and comfortable while you sleep. Photo Courtesy of Lutron Electronics

 J. Tight Interiors
We refinished some scraps of wood and added them around the wood burning stove. We painted out the background fake brick charcoal gray to have it fade out so just the wood, the deer accessory and the fireplace would stand out.

 Design Directions
Inspiration for a large transitional galley ceramic tile utility room remodel in Oklahoma City with an undermount sink, shaker cabinets, white cabinets, gray walls, marble countertops and gray countertops

 Kate Glicksberg Photography
Complete renovation of a 19th century brownstone in Brooklyn's Fort Greene neighborhood. Modern interiors that preserve many original details.
Kate Glicksberg Photography
83