
Search results for "Prevent" in Home Design Ideas


 ZeroEnergy Design
AWARD WINNING | International Green Good Design Award
OVERVIEW | This home was designed as a primary residence for a family of five in a coastal a New Jersey town. On a tight infill lot within a traditional neighborhood, the home maximizes opportunities for light and space, consumes very little energy, incorporates multiple resiliency strategies, and offers a clean, green, modern interior.
ARCHITECTURE & MECHANICAL DESIGN | ZeroEnergy Design
CONSTRUCTION | C. Alexander Building
PHOTOS | Eric Roth Photography

 Match Remodeling
Custom-built, code compliant galvanized steel spiral staircase leading from master bedroom. Staircase has 42" high railings for safety and diamond plate step treads to prevent slipping.
Find the right local pro for your project
 We Build Green Inc.
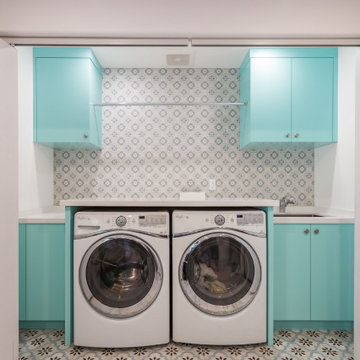
We are sincerely concerned about our customers and prevent the need for them to shop at different locations. We offer several designs and colors for fixtures and hardware from which you can select the best ones that suit the overall theme of your home. Our team will respect your preferences and give you options to choose, whether you want a traditional or contemporary design.


 Marc Newman Architect
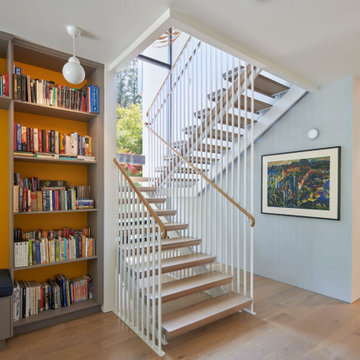
Staircase - 1960s wooden u-shaped metal railing staircase idea in San Francisco
 CALIFORNIA ENERGY CONSULTANT SERVICE
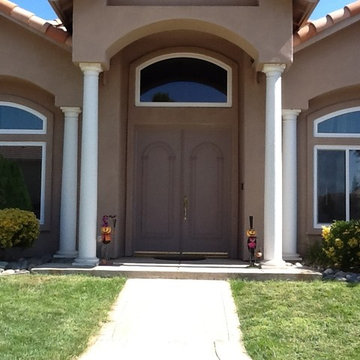
DARK TINT (BRONZE GLASS) ON ARCH WINDOW TO PREVENT GLARE
TWO BATH WINDOWS WERE UPGRADED TO DECORATIVE REED GLASS
NEWER HOME, CUSTOMER WAS COMPLAINING ABOUT HARD TO OPERATE LOW END WINDOWS. USED TO BE VERY DRAFTY.

 Billy Goodnick Garden Design
The new steps are placed further from the tree to prevent root encroachment and serves to draw the eye to the front door. The Sydney Peak stone wall ties into the steps and reappears as the risers.

 P V
Three car temperature controlled garage discretely accessible via tunnel which passes below living room. Entire drive and drive court is heated, preventing snow accumulation.


 John Kraemer & Sons
Builder: John Kraemer & Sons | Designer: Ben Nelson | Furnishings: Martha O'Hara Interiors | Photography: Landmark Photography
Inspiration for a small timeless built-in desk light wood floor study room remodel in Minneapolis with white walls
Inspiration for a small timeless built-in desk light wood floor study room remodel in Minneapolis with white walls
 Match Remodeling
Custom-built, code compliant galvanized steel spiral staircase leading from master bedroom. Staircase has 42" high railings for safety and diamond plate step treads to prevent slipping.

 Croma Design Inc.
Donna Griffith http://www.donnagriffith.com/
Small transitional galley medium tone wood floor eat-in kitchen photo in Toronto with an undermount sink, gray cabinets, marble countertops, gray backsplash, stone slab backsplash, stainless steel appliances, beaded inset cabinets and a peninsula
Small transitional galley medium tone wood floor eat-in kitchen photo in Toronto with an undermount sink, gray cabinets, marble countertops, gray backsplash, stone slab backsplash, stainless steel appliances, beaded inset cabinets and a peninsula

 Meridian Landscaping & Design
Driveway and Parking are moved over to the left, making an additional accessible space for cars. This will prevent blocked view from the window.

 CosyCloset Ltd.
3/4" TFL Boards in Tennino Grey color
# adjustable shelves followed by 4 shoe shelves at the bottom . The metal fence prevents shoes from falling out
 Rain Garden Nursery LandscapeMakeoverDesignStaging
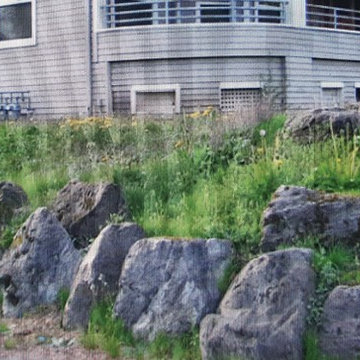
Naturalized stone work to serve the purpose of retaining soil on steep grade, without looking man-made. Design idea was to prevent any landscape new design element here from appearing out of "sync" with the turn of the Century Craftsmen Architecture.

 CertaPro Painters of Plano, TX
When working around landscaping that is close to the house, as seen here, we take extra precautions to help prevent paint splatter or drips from getting on your trees and shrubbery.

 Lisa Esposito Design
Cedar lined for moth prevention
Lisa Lyttle
Example of a mid-sized cottage women's multicolored floor and carpeted walk-in closet design in Los Angeles with raised-panel cabinets and white cabinets
Example of a mid-sized cottage women's multicolored floor and carpeted walk-in closet design in Los Angeles with raised-panel cabinets and white cabinets

 House Perks
PRODUCT DESCRIPTION:
The ALEKO® barrel sauna design is both stylish and functional, providing maximum usable space while minimizing excessive cubic feet. The compact size enables a simple and fast heat time. This beautifully designed indoor or outdoor sauna’s entrance features a tempered glass door with a wooden door handle, making it a stylish addition to any home. The toughened brown, tempered glass door contributes to a quiet, relaxing environment, and remains undamaged by temperature changes. This sauna is uniquely designed with a glass dome wall, giving you an open view of your surroundings. The 4.5 KW ETL certified electric heater with heated rocks is made for dry or wet sauna experiences. The accompanying bucket and scoop allow you to activate the steam by pouring water over the hot stones, boosting temperature and humidity for maximum health benefits and relaxation. Assembly is simple and can be accomplished in just a few hours with the help of our instruction manual. Included with Sauna Purchase: Sauna with (1) Bench / (1) Level, Wooden Bucket with Scoop, Thermometer/Hydrometer, Anti-explosive Lamp, Heater Fence, ETL approved 4.5 KW Electrical Heater with Touch Screen Control Panel and 44 pounds of Sauna Stones. To comply with safety guidelines, our heaters are designed to heat for a maximum of 60 minutes at a time. To heat your sauna for longer than 60 minutes, simply reset the timer for additional time. Dimensions: 71 x 71 inches. *Shingle Roof Not Included.*
Sauna is packaged in multiple pieces. Some assembly is required as instructed in the manual.
FEATURES:
High quality 5 person versatile wet or dry steam capable indoor or outdoor sauna with (1) bench (1) level
Made with durable Red Cedar Wood, partially pre-assembled construction with built-in venting holes, a brown toughened glass door and a transparent dome wall that opens up your view to the surroundings
Sauna Benefits:
Sleep better, stimulate blood circulation, increase metabolism, prevent heart disease, relax tired muscles/joints, heal colds and flu.
Sauna Benefits:
Eliminate fatigue, clean and nourish skin, reduce fat and keep fit, relieve muscle and joint pain, flush toxins from the body
Included with Sauna Purchase: Wooden Bucket with Scoop, Thermometer/Hydrometer, Anti-explosive Lamp, Heater Fence, ETL approved 4.5 KW Electrical Heater with Touch Screen Control Panel and 44 pounds of Sauna Stones. Dimensions: 71 x 71 inches
 North River Builders Inc
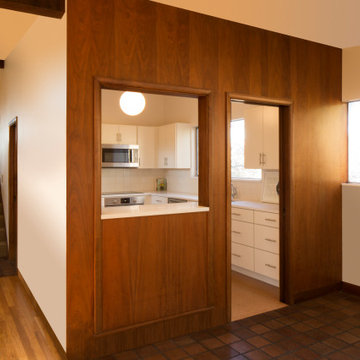
Budget constraints prevented removal of the walls that enclosed the kitchen, so we opened up the existing mahogany-paneled wall between the kitchen and dining area by adding a pass-through serving area.
79