
Search results for "Prevent" in Home Design Ideas

 XYZ's
Inspiration for a mid-sized craftsman gray two-story stucco gable roof remodel in Orange County with a shingle roof

 Creative Landscapes, Inc.
The larger stone pavers act as connecting walk transitioning from the drive/parking to the homes entrance.
These pavers also function to help prevent street runoff off of this property.

 Design Builders, Inc.
Exterior of a modern screened-in porch design in Northwest Washington, D.C. It features skylights, an Infratech infrared heater, a Minka-Aire ceiling fan, low-maintenance Zuri deck boards and stainless steel cable handrails. Photographer: Michael Ventura.
Find the right local pro for your project


 Denver Stained Glass
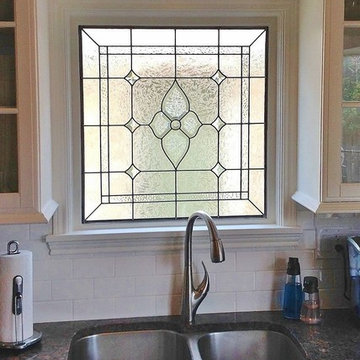
If you look hard enough at this window, you can barely make out the outline of a building on the other side. Like many homes in Denver, this kitchen was built on the side of the home, which caused an issue of privacy for the family living in it. So we added a privacy stained glass window that helped to prevent outsiders from seeing into the home.

 homedecorandideas
Full finished project. We added a shelf for additional storage space. I feel that the new design and color compliments the new washer and dryer set quite well!

 JRML Associates, Inc.
This attic game room, designed for children from tween to college features durable materials for rough-play and lazy-lounging. Cabinetry for audiovisual components and storage was recessed into a gable end. An upholstered bench, bean bags, and sofa provide numerous seating choices. Strategically located wainscoting prevents wall damage. Unity and variety are found in the differing shapes, sizes, and colors of the furniture. The walls and flooring provide a neutral color palette that emphasizes the entertainment center.

 SkyTec Security
Hurricane gates like this can not only add some privacy to your home, but also help prevent thieves and burglars from trying to break into your home.
You can also get a free security system installed here: http://www.verysafeandsecure.com/

 Schroeder Design/Build, Inc.
Schroeder Design/Build created seven different layout options and our clients selected an “L” shaped design that required removing a bearing wall. This allowed us to open up the kitchen area and create a laundry area that was formerly an under stair closet. The new kitchen features loads of counter space for working and cabinets and drawers for storage. Appliances were placed to maximize flow and prevent traffic jams. A well-planned layered light plan offers overhead, task and accent lighting throughout. The peninsula seating area allows the kids to sit and do homework or socialize while mom’s preparing meals.
This kitchen remodel includes many special touches that make it perfectly suited for this family.
The knee wall under the peninsula is tiled to prevent damage to the cabinets from accidental kicking while the kids sit on stools. There’s a niche behind the sink to add extra counter depth for plants.
 David Ludwig - Architect
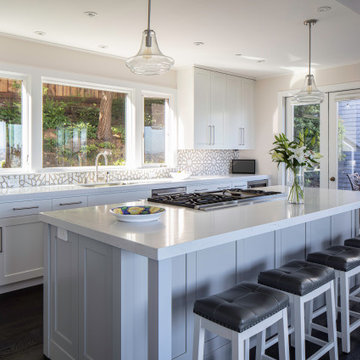
View into kitchen after removing wall (header visible above) separating old kitchen from views. Deck with BBQ and outdoor eating beyond. Hillside garden view south behind sink. I prefer the island to resemble a "table" with legs at the corners (prevents kids from bumping heads) downdraft hood eliminates exposed hood dropping from ceiling and blocking views.


 Diane Burcz Interior Design
Mini marvel kitchen optimizes a small footprint in Cambridge, MA. A custom acrylic backsplash preserves the beauty of the brick from cooking splashes and prevents the owner's cat from fall between the refrigerator and the cooktop.

Example of a trendy master gray tile and green tile concrete floor, gray floor and double-sink walk-in shower design in San Diego with flat-panel cabinets, black cabinets, white walls, an undermount sink, a hinged shower door, white countertops, a niche and a floating vanity

 Shades by Design
Somfy Motorized Blackout Shades with Side Channels to prevent light from bleeding in.
Recessed Sheer Ripple fold drapery
Inspiration for a large gender-neutral light wood floor nursery remodel in Miami with green walls
Inspiration for a large gender-neutral light wood floor nursery remodel in Miami with green walls

 Auxe Inc. Tampa
Nice and sleek tile/stone wall installations. Only diamond drill bits used to prevent any cracking. Finished and looking modern in these nice homes. Always clean and levelled!

 JC Property Professionals
Every time it rained, this yard was flooding. Water runoff from the bank on one side and a creek on the other. We improved the trenches, added over 200 ft of drainage pipes, and sloped the yard to prevent further pooling.
 JC Property Professionals
Every time it rained, this yard was flooding. Water runoff from the bank on one side and a creek on the other. We improved the trenches, added over 200 ft of drainage pipes, and sloped the yard to prevent further pooling.

 Tomco Company Inc.
Open Shower enclosed in ceramic tile to avoid daily squeegeeing needed to prevent water spots on clear glass. Light added above shower.
Mid-sized trendy master ceramic tile and multicolored floor freestanding bathtub photo in Minneapolis with gray walls
Mid-sized trendy master ceramic tile and multicolored floor freestanding bathtub photo in Minneapolis with gray walls

 Battres Construction
Eat-in kitchen - mid-sized transitional u-shaped light wood floor and beige floor eat-in kitchen idea in Orange County with an undermount sink, shaker cabinets, white cabinets, solid surface countertops, multicolored backsplash, matchstick tile backsplash, stainless steel appliances and a peninsula

 Matthew G. Strickfaden and Associates, Inc.
Jim Haefner
Example of a transitional four-car garage design
Example of a transitional four-car garage design
97