
Search results for "Prevent" in Home Design Ideas

 Tim Brown Architecture
Danish white tile medium tone wood floor and brown floor bathroom photo in Austin with flat-panel cabinets, medium tone wood cabinets, white walls, an undermount sink and white countertops

 Warmquest
Heated sidewalk and and under shingle roof deicing system.
Gray one-story wood exterior home idea in Salt Lake City
Gray one-story wood exterior home idea in Salt Lake City
 SunCoast Remodeling
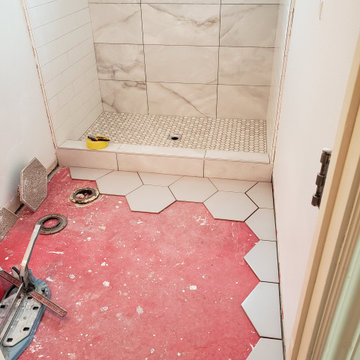
The foundation of this bathroom floor was cracked. We applied an anti-fracture membrane and layed the tile directly over it. This prevents future cracking of the tile.
Find the right local pro for your project

 Beckman 's
Inspiration for a small timeless gender-neutral dark wood floor and brown floor walk-in closet remodel with open cabinets and white cabinets

 Betz Pools Limited
This pool has elegant wide-tread custom vinyl over steel walk-in steps. The steps, adjoining spa seats and tanning shelf, are all lightly padded to provide comfort and prevent slipping. The pool’s blue pebble liner contrasts beautifully with the modern square-edge Algonquin stone coping.

 GreenWorks Outdoor Living
They provide a clear way of containing elements both functional and ornamental. Plus, they help prevent the wanderings of both pets and young children. Properly designed and constructed fences will add beauty and value to your property.

 Holland Homes LLC
Example of a country dark wood floor and brown floor kitchen design in Atlanta with shaker cabinets, white cabinets, granite countertops and multicolored countertops

 Tamara Rosenbloom Design LLC
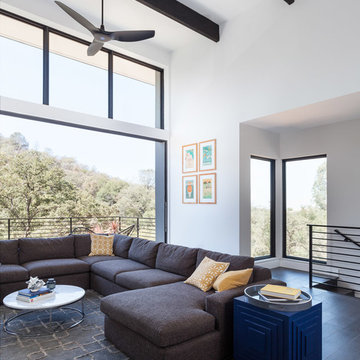
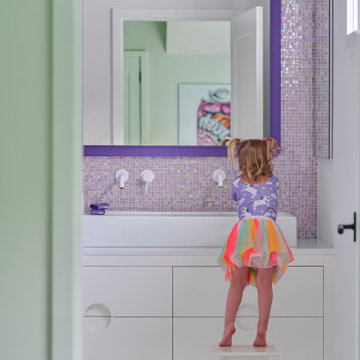
My clients had outgrown their builder’s basic home and had plenty of room to expand on their 10 acres. Working with a local architect and a talented contractor, we designed an addition to create 3 new bedrooms, a bathroom scaled for all 3 girls, a playroom and a master retreat including 3 fireplaces, sauna, steam shower, office or “creative room”, and large bedroom with folding glass wall to capitalize on their view. The master suite, gym, pool and tennis courts are still under construction, but the girls’ suite and living room space are complete and dust free. Each child’s room was designed around their preference of color scheme and each girl has a unique feature that makes their room truly their own. The oldest daughter has a secret passage hidden behind what looks like built in cabinetry. The youngest daughter wanted to “swing”, so we outfitted her with a hanging bed set in front of a custom mural created by a Spanish artist. The middle daughter is an elite gymnast, so we added monkey bars so she can cruise her room in style. The girls’ bathroom suite has 3 identical “stations” with abundant storage. Cabinetry in black walnut and peacock blue and white quartz counters with white marble backsplash are durable and beautiful. Two shower stalls, designed with a colorful and intricate tile design, prevent bathroom wait times and a custom wall mural brings a little of the outdoors in.
Photos by Mike Martin www.martinvisualtours.com

 J. Poe Construction Inc.
8" shiplap, white wash done with kilz primer to prevent pine from yellowing. pure white on wood and repose gray on walls. Carpet is Shaw Ashes (or corse we can).


 Lindus Construction/Midwest LeafGuard
LeafGuard® Brand Gutters feature a built-in hood that’s specially engineered to deflect leaves, pine needles, and other debris, helping to prevent clogs and spare you the time and hassle of having to perform maintenance on your gutters.
Here's a recent project our craftsmen completed for our client, Bonnie.

 Tacheny Exteriors
Tacheny removed and replaced a high grade cedar shake roofing system complete with copper flashing detail. Important note: cedar products should be installed using stainless steel fasteners to prevent rusting and pre-mature-deterioration.
 Giz Design Studio LLC
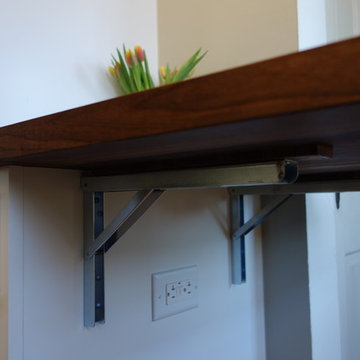
Used part of wood top to shim brackets so top is flush when up. Outlet was put in side of cabinet because there was a heat run in the wall behind it preventing it from being installed there.
Amy Sussek


 GreenWorks Outdoor Living
They provide a clear way of containing elements both functional and ornamental. Plus, they help prevent the wanderings of both pets and young children. Properly designed and constructed fences will add beauty and value to your property.

 Hoffman Landscapes
Sprinkler systems should reach every blade of grass, and deliver just the right amount of hydration. These systems are designed to prevent run off, overspray, and other conditions where water flows into non-targeted areas such as neighboring properties, hardscapes or other structures.
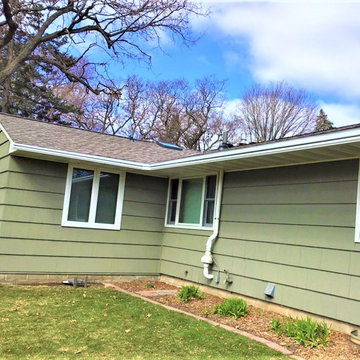 Lindus Construction/Midwest LeafGuard
GAF Timberline® AS II shingles in weathered wood were used for this project. Not only do they enhance curb appeal, but they have the highest possible impact resistance rating. Maintenance-free LeafGuard® Brand Gutters were also included to channel water away from the home’s foundation and prevent landscape erosion.
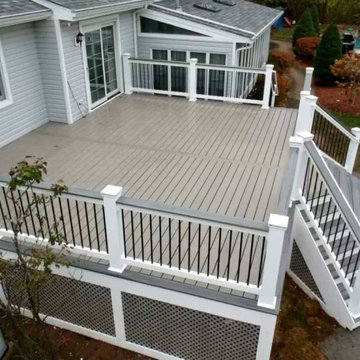
 Deck Builder
This beautiful deck is built from the Trex Transcend Island Mist decking product. It features a grand, 3-way staircase with embedded lighting. This deck also features gray lattice sides and a cocktail top on the railing to prevent your guest’s drinks from falling off the side.
98