
Search results for "Prevent" in Home Design Ideas
 ATC Mechanical
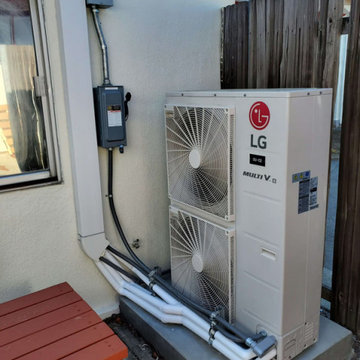
 is the leading heating and air conditioning expert in Walnut Creek, California. We are dedicated to providing residential and commercial HVAC services that go beyond heating and cooling. With years of experience, we have established ourselves as the go-to HVAC contractor in the area. Our range of services includes installation, repair, preventative maintenance, upgrades, and replacements for HVAC systems. We are committed to transparency, and we provide detailed pricing breakdowns in our quotes. Our systems are designed to offer improved energy efficiency and superior indoor air quality, ensuring your ultimate comfort. Trust ATC Mechanical for all your HVAC needs. Contact us today for a more comfortable tomorrow.

 Gatehouse Partners
Exterior shot of the window installed in place. Window is installed in front of a double paned sheet of glass, protecting the window from the outside elements. Between the windows and the protective glass are vents to prevent clouding, as well as LEDs to provide lighting. Please note, in this picture the LEDs are off.
 Mega Casa inc.
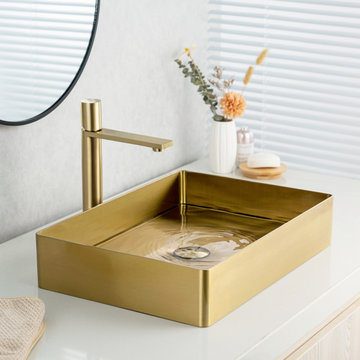
Golden stainless steel rectangle vessel bathroom sink is very good in appearance, comfort, durability, and workmanship. Because we used 3.0+1.0mm thick stainless steel, a high-quality brushed process, Anti-scratch and wear-resistant treatment on the surface, and arc-shaped corners to prevent accidental bumps and scratches during use. A well-material vessel sink is much more durable for bathroom use. We have also observed that buyers of some other sinks couldn't buy a suitable drain, so we equipped the vessel sink with the same high-quality pop-up drain, which can deodorize, prevent clogging, and drain quickly.
Find the right local pro for your project

 A Stylish Life, CA
Working with a very small footprint we did everything to maximize the space in this master bathroom. Removing the original door to the bathroom, we widened the opening to 48" and used a sliding frosted glass door to let in additional light and prevent the door from blocking the only window in the bathroom.
Removing the original single vanity and bumping out the shower into a hallway shelving space, the shower gained two feet of depth and the owners now each have their own vanities!

 Cynthia Brannon Interiors
It is the busiest door in the house. People often come in and out with their hands full. The windowless laundry room is on the other side so the door needed to be vented. The porthole fit the style and prevents crashes.

 Dan Good Flooring
COLORTILE® Cushioned Resilient Flooring is a collection of resilient flooring with realistic tile, stone and hardwood visuals and distinctive textures. Features the EnduraShield wear layer which helps prevent staining, fading and surface wear-through. It is durable, easy to clean and comfortable — ideal for active homes with kids and pets. It’s also guaranteed not to rip or gouge.
 Gibson Fence and Deck
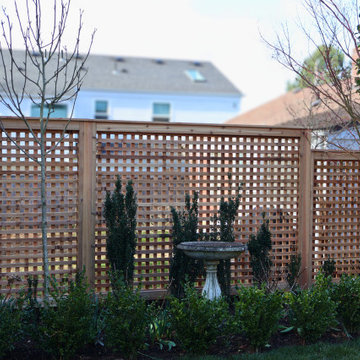
Close-up of the window pane lattice showing the tighter grid spacing and clean joinery. Each section is individually framed to maintain rigidity and prevent the waviness often seen in standard lattice panels.

 Discount Windows & Doors
After: A beautiful Plastpro Fiberglass Entry Door won't chip, mold, warp, peel, or change color. Corroded Pella windows replaced with Makai Range casement windows that use only Marine grade stainless steel to prevent corrosion.

 Matteson Custom Homes
Brick should never lay on shingles & should always be properly flashed to prevent water in a home. Notice the metal brick ledge we made custom specially for this home.

 Farmer Payne Architects - Louisiana
www.farmerpaynearchitects.com
Elegant light wood floor and beige floor kitchen photo in New Orleans with an undermount sink, shaker cabinets, gray cabinets, gray backsplash, stainless steel appliances, an island and gray countertops
Elegant light wood floor and beige floor kitchen photo in New Orleans with an undermount sink, shaker cabinets, gray cabinets, gray backsplash, stainless steel appliances, an island and gray countertops

 Multi Drywall & Partition, LLC
Homeowner had a very tight space which prevented any furniture or other items from getting into the basement. We tore out the existing railing and rebuilt a new oak railing with a removable system - the railing itself is one unit and can be removed and reinstalled with just nine screws. This new system will allow large furniture and other basement play things to be moved up and down the stairs without having to gut the stair railing.

 Working Space
Often in a garage, mold, mildew and insects find a home between the back of a garage cabinet and the wall. Redline Garage Gear Cabinets are backless to prevent this problem and are hung on a high strength steel rail for exceptional strength.

 Botanical Concerns LLC
Plantings provide privacy screening between properties. River rock along the edge of the driveway slows water down as it sheds and prevents soil erosion in the plant bed.


 K&N Appliance Gallery
Introducing the Bosch 24" refrigerator with a glass exterior for a sleek, modern finish. This built-in refrigerator works efficiently to prevent the transfer of flavors and keep produce fresh longer.

 Lydia Bogle @ Morris Black Designs
Galley kitchen with built-in appliances. Hood over flat cooktop is disguised as a wall cabinet with matching wood. Angled cabinet allows for room to push back chairs from the table. Double wall ovens keep baking at eye level, and was designed to prevent open oven doors blocking the work area.
 Manhattan Outlet
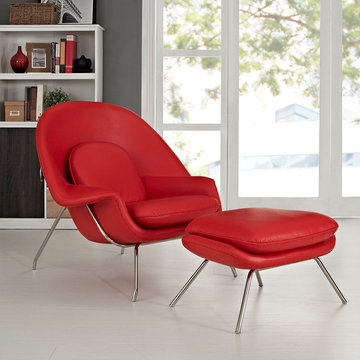
A symbol for organic living, the modern lounge chair with ottoman in red was first intended as a chair you can curl up in. The shell is made of molded fiberglass with foam padding. The legs are stainless steel and come with foot caps to prevent scratching on floors.
Set Includes W Lounge Chair and Matching Ottoman.
Features:
Lounge Chair with Ottoman
Red finish
W Lounge Chairs Collection
While mid-century modernism
Shell is made of molded fiberglass
Foam padding
Stainless steel legs
Foot caps to prevent scratching on floors
Dimensions:
Chair: 38"L x 38.5"W x 35"H
Ottoman: 22"L x 25"W x 18"H
Seat Height: 16.5 - 17"H
Armrest Height: 22"H

 The Kitchen Place
Built in the 1920's, this home's kitchen was small and in desperate need of a re-do (see before pics!!). Load bearing walls prevented us from opening up the space entirely, so a compromise was made to open up a pass thru to their back entry room. The result was more than the homeowner's could have dreamed of. The extra light, space and kitchen storage turned a once dingy kitchen in to the kitchen of their dreams.


 Kairos Home Improvement Inc.
BEFORE -Installation of new wooden planks on deck where needed and painted over for a brighter look. Pickets were re-enforced where needed and painted the same color. We finished with deck over to prevent weather damage.
100