
Search results for "Preventing vaginal" in Home Design Ideas

 All County One Day Bath
AFTER:
Tub to shower conversion and bath remodeling project. Including replacing the toilet, sink, floors and medicine cabinet.
Bathroom - traditional bathroom idea
Bathroom - traditional bathroom idea

 Houseworks
Gabrielle Cheikh Photography
www.gabriellecheikh.com
Example of a minimalist entryway design in Indianapolis
Example of a minimalist entryway design in Indianapolis

Find the right local pro for your project
 DGK Design + Build
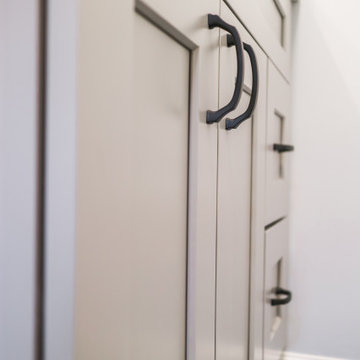
This angled close-up captures the clean lines and timeless appeal of a soft gray shaker vanity, enhanced by bold matte black cabinet pulls. The subtle contrast between the cabinetry finish and sleek hardware creates a refined yet approachable look, grounded by dark tile flooring for a crisp, modern aesthetic.








 Mise en Place Design
Kinfellow
Inspiration for a mid-sized transitional l-shaped linoleum floor enclosed kitchen remodel in Seattle with an undermount sink, flat-panel cabinets, white cabinets, solid surface countertops, white backsplash, subway tile backsplash, stainless steel appliances, blue walls and no island
Inspiration for a mid-sized transitional l-shaped linoleum floor enclosed kitchen remodel in Seattle with an undermount sink, flat-panel cabinets, white cabinets, solid surface countertops, white backsplash, subway tile backsplash, stainless steel appliances, blue walls and no island


 Constructive Design Services
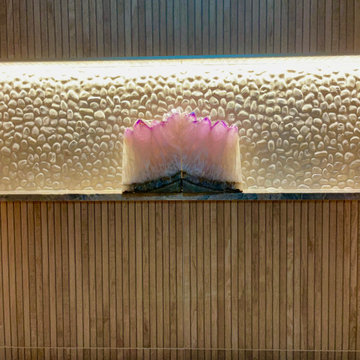
The homeowner's beautiful crystal is showcased in the lighted shampoo niche.
Small 1950s bathroom photo in Tampa
Small 1950s bathroom photo in Tampa




 Mae Reedy Build + Design
This contemporary Jack-and-Jill bathroom remodel transformed a builder-grade shared bath into a bright, functional space designed for two siblings. A tub-to-shower conversion, blue vertical shower tile, checkerboard floor, dual shower niches, chrome fixtures, and a circular shower window create a timeless bathroom that feels playful, polished, and designed to grow with the family.



 Driftwood Harbor Designs
AFTER:
The first project we tackled in our new home was this hallway between the laundry room and master bedroom. • The sunken/inset wall feature left us unsure how to utilize the space. After several failed shelf design concepts, we decided to dive into our first shiplap project and it turned out perfect. • We found this pre-stained antique shiplap at @loweshomeimprovement and decided to mix the grey color theme. Then we had a photo of our dogs custom printed on a canvas at @walgreens photo • #beforeandafter #diy #renovation #shiplap #customcanvasprint #gray #interiordesign #driftwoodharbordesigns #modernfarmhouseproject #dogsofinstagram #hallway


51