
Search results for "Preventing" in Home Design Ideas

 By Design
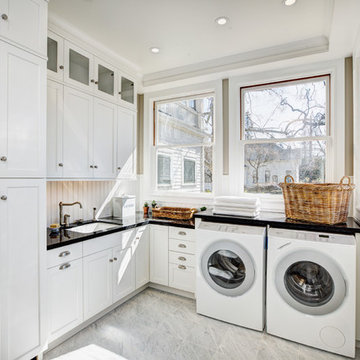
Example of a farmhouse l-shaped dedicated laundry room design in Sacramento with an undermount sink, white cabinets, beige walls, a side-by-side washer/dryer and shaker cabinets
 Whitten Architects
photography by Rob Karosis

Example of a mid-sized classic medium tone wood floor hallway design in Portland Maine with white walls
Example of a mid-sized classic medium tone wood floor hallway design in Portland Maine with white walls
Find the right local pro for your project
 ADŌR Homes
SpaceCrafting Real Estate Photography
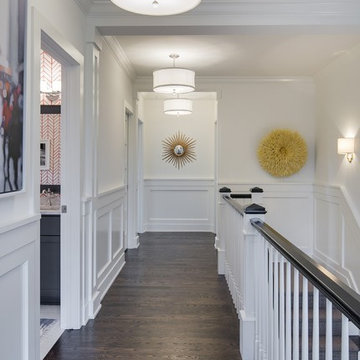
Hallway - mid-sized transitional dark wood floor hallway idea in Minneapolis with white walls
Hallway - mid-sized transitional dark wood floor hallway idea in Minneapolis with white walls

 Rollingwood Builders
Mid-sized classic screened-in back porch idea in DC Metro with decking and a roof extension


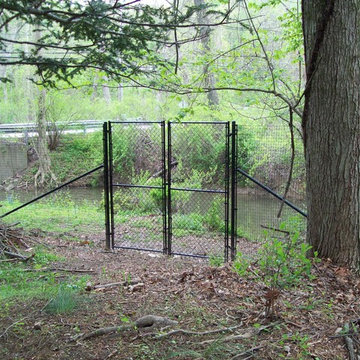
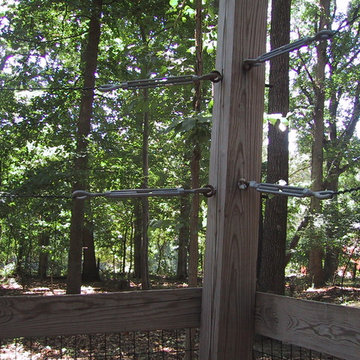
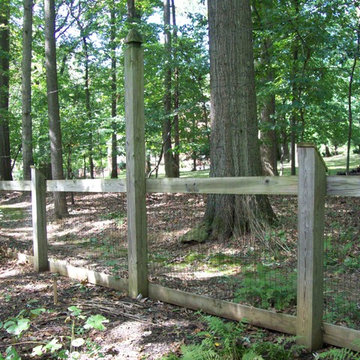

 Dual Concept Design
An expansive patio with a floating architectural pergola, built-in flower planters, and vibrant colors in furniture and accessories.
Example of a large transitional concrete paver patio container garden design in Chicago with a pergola
Example of a large transitional concrete paver patio container garden design in Chicago with a pergola

 SHED Architecture & Design
Photo credit: Rafael Soldi
Example of a mid-century modern concrete patio design in Seattle with no cover
Example of a mid-century modern concrete patio design in Seattle with no cover

 WJM Architect
Inspiration for a large craftsman wooden straight mixed material railing staircase remodel in New York with wooden risers
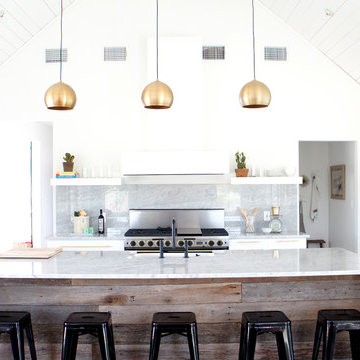
 Brandi Hines Events + Design
Trendy galley open concept kitchen photo in Austin with gray backsplash and an island
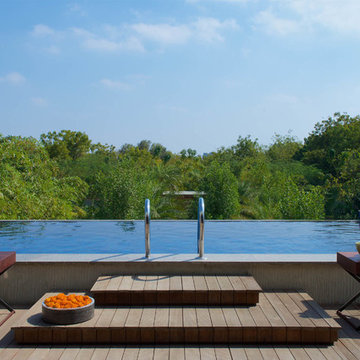
 Hiren Patel Architects
 http://www.phxindia.in/
Example of a mid-sized trendy rooftop rectangular infinity pool fountain design in Ahmedabad with decking
Example of a mid-sized trendy rooftop rectangular infinity pool fountain design in Ahmedabad with decking
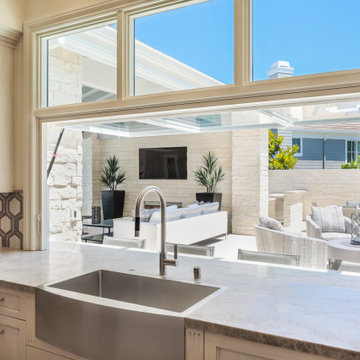
 Flip Out Windows Inc
This 3 sided Steel Flip Out Window will change your world. With a simple unlock and a gentle push, the gas shocks will open it and lock it in at 90 degrees giving you a whole new open vibe in your kitchen and joins the indoors to the outdoors.
It comes with Installation Directions and can be installed by almost any homeowner in less than an hour. It has concealed shocks (you cannot see them inside or outside when window is closed), a 3 seal system, 2 locks and dual paned glass with argon gas not to mention a rust preventative primer and powder coated = SAFE, SECURE, INSULATED AND GORGEOUS!!!
We have 50 sizes IN STOCK at our San Juan Capistrano, CA location.
Call or email us today for an Estimate!
You will not regret this home improvement.
(949)367-0642 www.flipoutwindows.com

 Heartlands Building Company

Adding a screen room under an open deck is the perfect use of space! This outdoor living space is the best of both worlds. Having an open deck leading from the main floor of a home makes it easy to enjoy throughout the day and year. This custom space includes a concrete patio under the footprint of the deck and includes Heartlands custom screen room system to prevent bugs and pests from being a bother!


 Urban Oasis Landscape Design
The many "rooms" in the space flow together while maintaining separate identities.
Patio kitchen - mid-sized transitional backyard stone drought-tolerant and full sun patio kitchen idea for spring in Los Angeles with a pergola
Patio kitchen - mid-sized transitional backyard stone drought-tolerant and full sun patio kitchen idea for spring in Los Angeles with a pergola
 Craig Alan Homes, Inc

Design ideas for a large farmhouse white and full sun two-story and backyard mulch formal garden in Atlanta for summer.
49