
Search results for "Preventing" in Home Design Ideas


 Thinkterior LLC
THEME Inspired by the Magic Tree
House series of children’s books,
this indoor tree house provides
entertainment, fun and a place for
children to read about or imagine
adventures through time. A blue sky,
green meadows, and distant matching
beech trees recreate the magic of Jack
and Annie’s Frog Creek, and help bring
the characters from the series to life.
FOCUS A floor armoire, ceiling swing
and climbing rope give the structure
a true tree house look and feel. A
drop-down drawing and writing table,
wheeled work table and recessed
ceiling lights ensure the room can be
used for more than play. The tree house
has electric interior lighting, a window
to the outdoors and a playful sliding
shutter over a window to the room. The
armoire forms a raised, nine-foot-wide
play area, while a TV within one of the
wall’s floor-to-ceiling cabinets — with
a delightful sliding ladder — transforms
the room into a family theater perfect
for watching movies and holding Wii
competitions.
STORAGE The bottom of the drawing
table is a magnetic chalk board that
doubles as a display for children’s art
works. The tree’s small niches are for
parents’ shoes; the larger compartment
stores children’s shoes and school
bags. Books, games, toys, DVDs, Wii
and other computer accessories are
stored in the wall cabinets. The armoire
contains two spacious drawers and
four nifty hinged storage bins. A rack of
handy “vegetable buckets” above the
armoire stores crayons, scissors and
other useful items.
GROWTH The room easily adapts
from playroom, to party room, to study
room and even to bedroom, as the tree
house easily accommodates a twin-size
mattress.
SAFETY The rungs and rails of the
ladder, as well as the grab bars beside
the tree house door are wrapped
with easy-grip rope for safe climbing.
The drawing table has spring-loaded
hinges to help prevent it from dropping
dangerously from the wall, and the
table door has double sets of locks
up top to ensure safety. The interior of
each storage compartment is carpeted
like the tree house floor to provide extra
padding.

Find the right local pro for your project

Inspiration for a small timeless 3/4 stone tile marble floor doorless shower remodel in New York with flat-panel cabinets, dark wood cabinets, a one-piece toilet, white walls, an undermount sink and marble countertops
 Risa Boyer Architecture

Walk-in shower - mid-century modern blue tile and glass tile gray floor, single-sink, wood ceiling and slate floor walk-in shower idea with flat-panel cabinets, light wood cabinets, an undermount sink, black countertops, a floating vanity, a one-piece toilet and blue walls

 Alison Kandler Interior Design
Mark Lohman

Example of a huge beach style u-shaped light wood floor and brown floor eat-in kitchen design in Los Angeles with a farmhouse sink, shaker cabinets, light wood cabinets, marble countertops, blue backsplash, cement tile backsplash, stainless steel appliances, an island and blue countertops
Example of a huge beach style u-shaped light wood floor and brown floor eat-in kitchen design in Los Angeles with a farmhouse sink, shaker cabinets, light wood cabinets, marble countertops, blue backsplash, cement tile backsplash, stainless steel appliances, an island and blue countertops
 Aubrey Homes, Inc.

having a rear foyer drop zone prevents dirty shoes or sports equipment from coming into the home and reduces the amount of clutter in the rest of the house. The door from the garage features a Brinks Push, Pull, Rotate knob. This specialty knob allows for easy access when your hands are full.
 Inspired Interiors
Amoura Productions
Sallie Elliott, Allied ASID
Charles Snyder, Tile Design
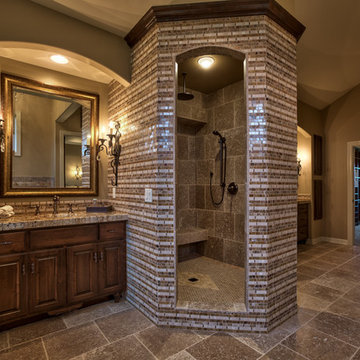
Large tuscan beige tile and porcelain tile alcove shower photo in Omaha with raised-panel cabinets, dark wood cabinets and beige walls
Large tuscan beige tile and porcelain tile alcove shower photo in Omaha with raised-panel cabinets, dark wood cabinets and beige walls
 Ingalls Custom Contracting
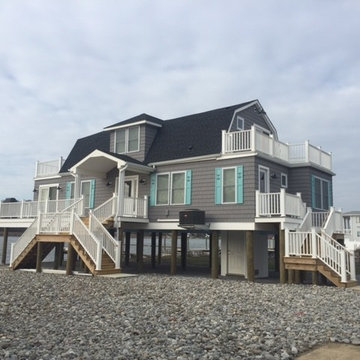
Lifts are important! Storm damage prevention and provides a major improvement to your living space.
Inspiration for a coastal exterior home remodel in New York
Inspiration for a coastal exterior home remodel in New York
 Bria Hammel Interiors
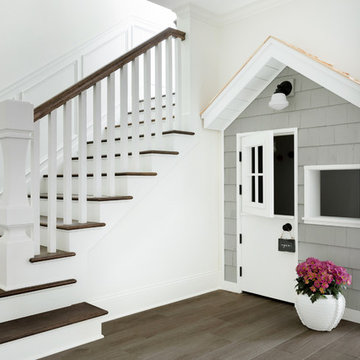
We built this adorable playhouse under the staircase to help store toys and create a play area for the kids. It was important to our clients to have the basement not feel like a basement. We accomplished this by keeping the trim white, adding custom bookcases and installing a wood plank tile throughout.
PC: Spacecrafting Photography
 Masters Properties, Inc.

Mid-sized transitional u-shaped vinyl floor and beige floor dedicated laundry room photo in Raleigh with shaker cabinets, gray cabinets, granite countertops, gray walls and a side-by-side washer/dryer

 Corona Landscaping, INC
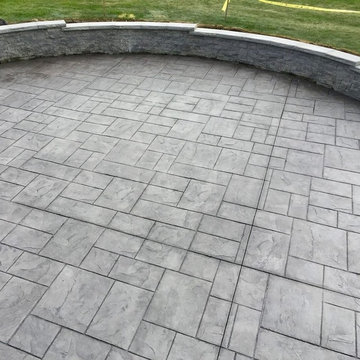
This is a Techo Bloc product call 'Tundra. It is beautiful solution to prevent cars from parking on the grass, and prevents water run-off from the street from flowing into the yard.
 ONiT Painting
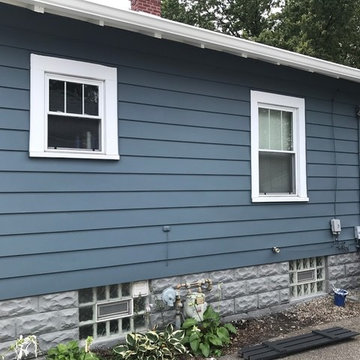
Mid-sized arts and crafts blue one-story wood gable roof photo in Indianapolis with a shingle roof
 Wine Cellar Specialists

This custom wine cellar door is fitted with arched dual-pane glass, which is excellent at sealing off a wine storage room, thereby preventing harmful temperature and humidity fluctuations. It is also equipped with an automatic door bottom that prevents wear and tear,
The door also boasts an iron-wrought design and an early American stain and lacquer. It provides a nice view into the wine storage space.
See more styles of wine cellar door: http://www.winecellarspec.com/custom-wine-cellar-doors-for-refrigerated-wine-cellars/
Wine Cellar Specialists
Follow us on Twitter: https://twitter.com/winecellarspec
+1 (972) 454-0480
info@winecellarspec.com See what other people say about us:
https://www.google.com/search?q=Wine+Cellar+Specialists&ludocid=17480672740598023400#lrd=0x0:0xf297d33db23304e8,1

 Pearl Remodeling
Laura

Inspiration for a mid-sized modern detached two-car garage workshop remodel in Los Angeles
Inspiration for a mid-sized modern detached two-car garage workshop remodel in Los Angeles

 Designs Anew Houston LLC
This master bath remodel is a major lifestyle enhancement for a disabled client. The newly constructed shower was created with numerous Universal Design and Aging in Place features for all three people who use the shower, the client, her husband and the caregiver. Small slip-resistant tiles were selected for the floor and the bench gives the option to sit or stand, to help prevent back strain. The floating bench is also designed for the husband, for present and future use as he grows older.
Non-institutional looking decorative grab bars and shampoo niches are strategically placed at sitting and standing heights for easy reach. A beautiful bay window ledge holds shower supplies and decorative accessories.
The spacious roll-in shower allows the woman to enter on her scooter. Her caregiver can safely transfer her to the shower chair, remove the original scooter from the wet area, and then have the necessary room to maneuver all around the client for comfortable and safe bathing.
A stationary shower head was included, as well as a handheld shower head on a slide bar with it’s own temperature control. The main shower head control is positioned at the front entrance to warm up the water before entering, preventing cold water shock. A heat / vent / light was also added to aid in air quality control.
Barb Mueller. Designs Anew Houston.

 Tri County Landscape
A small succulent garden in backyard.
This is an example of a small coastal drought-tolerant and full sun backyard brick landscaping in Tampa.
This is an example of a small coastal drought-tolerant and full sun backyard brick landscaping in Tampa.

53