
Search results for "Preventing" in Home Design Ideas

 A Stylish Life, CA
Working with a very small footprint we did everything to maximize the space in this master bathroom. Removing the original door to the bathroom, we widened the opening to 48" and used a sliding frosted glass door to let in additional light and prevent the door from blocking the only window in the bathroom.
Removing the original single vanity and bumping out the shower into a hallway shelving space, the shower gained two feet of depth and the owners now each have their own vanities!

 Kitchens, Baths & Beyond
William Quarles
Inspiration for a large contemporary l-shaped porcelain tile and brown floor eat-in kitchen remodel in Charleston with an undermount sink, shaker cabinets, white cabinets, granite countertops, gray backsplash, glass tile backsplash, stainless steel appliances and an island
Inspiration for a large contemporary l-shaped porcelain tile and brown floor eat-in kitchen remodel in Charleston with an undermount sink, shaker cabinets, white cabinets, granite countertops, gray backsplash, glass tile backsplash, stainless steel appliances and an island

 Texas ADA Home Remodeling
This concrete ramp is completely leveled to prevent possible falls, and easy access for wheelchairs. Handrails were added for extra security.
Transitional exterior home idea in Austin
Transitional exterior home idea in Austin
Find the right local pro for your project

 Oceanside Cabinetry Corp.
Mid-sized farmhouse l-shaped dark wood floor and brown floor eat-in kitchen photo in New York with a farmhouse sink, raised-panel cabinets, beige cabinets, granite countertops, brown backsplash, brick backsplash, stainless steel appliances and an island

 Eric Müller
In the front yard, we added black gated fence and stone pillars for security to prevent the owners' dogs from wandering too far.
The walkway is stamped concrete.
 Earthwise Horticultural Services
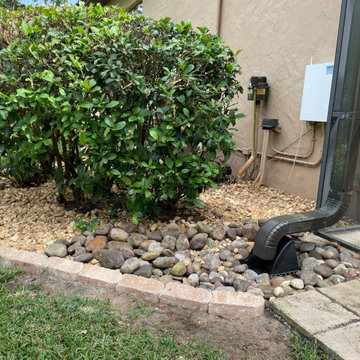
Landscape gutter runoff solution to prevent erosion along the drip line.
 Castleman Carpentry, LLC
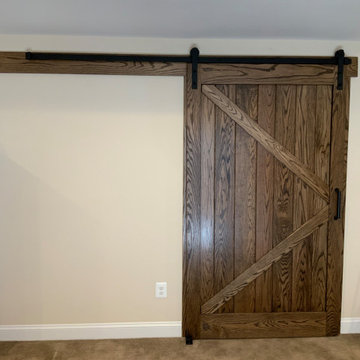
A sliding barn door is a great option to prevent cold drafts in the basement from rising upstairs.
Inspiration for a large rustic walk-out carpeted and beige floor basement remodel in DC Metro with beige walls
Inspiration for a large rustic walk-out carpeted and beige floor basement remodel in DC Metro with beige walls


 Next Stage Design + Build
Inspiration for a large timeless l-shaped medium tone wood floor kitchen remodel in San Francisco with an undermount sink, shaker cabinets, quartzite countertops, ceramic backsplash, stainless steel appliances, an island, white countertops, dark wood cabinets and gray backsplash

 Hobbs' Ink, LLC
Kurt Forschen of Twist Tours Photography
Inspiration for a large coastal backyard decomposed granite patio remodel in Austin with no cover
Inspiration for a large coastal backyard decomposed granite patio remodel in Austin with no cover

 Stewart's Lawn and Landscaping, Inc
Functional retaining walls provide correct drainage and prevent soil erosion. Dressed up with some professional landscape design and installation with a accent water feature they are quite the necessity for certain outdoor landscape areas.

 BLANCO
Everything about the unique BLANCO PRECIS™ Equal Double Bowl design makes a statement. From the classic colors and highly resilient, easy-to-clean surface to the virtually flat sink bottom designed to prevent fine glassware from tipping over.
 Stewart Culler Hendrix
Charleston Home + Design Magazine
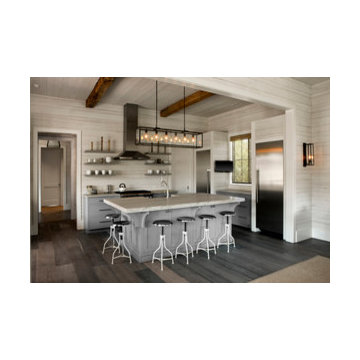
Gray Flush Inset Cabinets with floating shelves keeps the room airy and light; extensive seating at the island prevents the need for a dining room at this Beach House; shiplap walls provide interest and prevent the need for a backsplash; wood beams on the ceiling and wood floors add warmth to this cool palette.
 Titan PMC
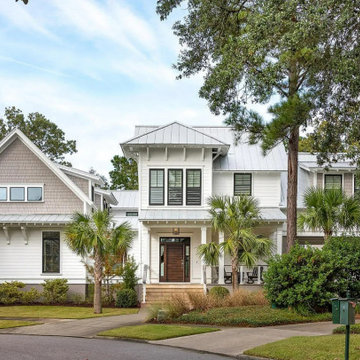
Beach style white two-story clapboard gable roof photo in Charleston with a metal roof and a gray roof
 Model Remodel
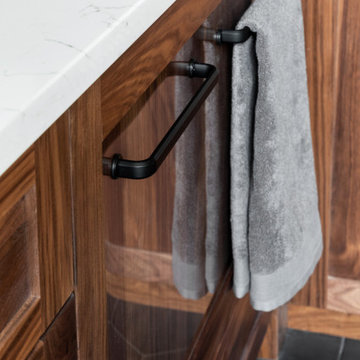
Black walnut vanity with acrylic protective liner backing towel bars to prevent water damage
Mid-sized minimalist 3/4 white tile and ceramic tile porcelain tile, black floor and double-sink alcove shower photo in Seattle with shaker cabinets, medium tone wood cabinets, white walls, an undermount sink, quartz countertops, a hinged shower door, white countertops, a niche and a built-in vanity
Mid-sized minimalist 3/4 white tile and ceramic tile porcelain tile, black floor and double-sink alcove shower photo in Seattle with shaker cabinets, medium tone wood cabinets, white walls, an undermount sink, quartz countertops, a hinged shower door, white countertops, a niche and a built-in vanity

 Lampert Lumber - Chetek
Short wall allows a view into living room & gives kitchen a more open feel preventing it from feeling small
Kitchen - mid-sized eclectic kitchen idea in Minneapolis
Kitchen - mid-sized eclectic kitchen idea in Minneapolis

 Van Zelst Inc
Local Wisconsin outcropping stone in rich chestnut tones creates a striking view from the water while preventing erosion. Photo by Terra Jenkins & Kirsten Gentry.

 HNH Deck and Porch
Screened porch with curtains for privacy.
HNH Deck and Porch
Inspiration for a timeless screened-in back porch remodel in Baltimore
Inspiration for a timeless screened-in back porch remodel in Baltimore

 Neil Kelly Company
The "Dream of the '90s" was alive in this industrial loft condo before Neil Kelly Portland Design Consultant Erika Altenhofen got her hands on it. The 1910 brick and timber building was converted to condominiums in 1996. No new roof penetrations could be made, so we were tasked with creating a new kitchen in the existing footprint. Erika's design and material selections embrace and enhance the historic architecture, bringing in a warmth that is rare in industrial spaces like these. Among her favorite elements are the beautiful black soapstone counter tops, the RH medieval chandelier, concrete apron-front sink, and Pratt & Larson tile backsplash
68