
Search results for "Preventing" in Home Design Ideas

 West Designs - Full Service K+B Designer/Builder
Small shower also great for washing odd bulky items!
Laundry room - transitional laundry room idea in Sacramento
Laundry room - transitional laundry room idea in Sacramento
 Studio 76 Kitchens and Baths
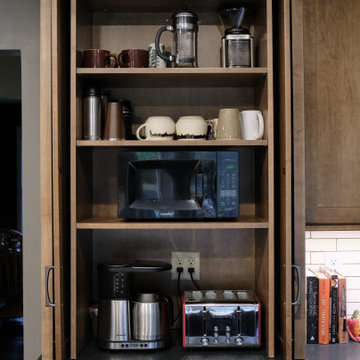
This cabinet column could be used also be used as a small pantry. It features pocket doors to store a coffee station and small microwave, mugs and coffee accessories.
This cabinetry features a Shaker style door with "eagle rock" stain on maple; the countertop is honed, absolute black granite. The "ash gray" cabinet pulls are from Top Knobs. The backsplash is a white 2 x 8.5 inch field tile by Market Collection.

 BarbCo Group | Barbagelata
Bathroom
Large trendy master white tile ceramic tile freestanding bathtub photo in San Francisco with flat-panel cabinets, medium tone wood cabinets, white walls, a trough sink, marble countertops and white countertops
Large trendy master white tile ceramic tile freestanding bathtub photo in San Francisco with flat-panel cabinets, medium tone wood cabinets, white walls, a trough sink, marble countertops and white countertops
Find the right local pro for your project

 homeprojects
With the home facing north and new zealand sunshine being very strong electric awning were installed.
They have wind and rain senses to prevent damage.

 CERTAPRO PAINTERS - Athens
We take extra care when working around landscaping close to your home, to help prevent paint overspray and drips on your shrubbery.

 Anastasia Berta, Architectural Designer
Pas-through with custom arched cabinets opens kitchen up to breakfast room. Appliance garages with pocket doors prevent countertops from feeling cluttered.
Anastasia Berta
 Wichmann Woodworks
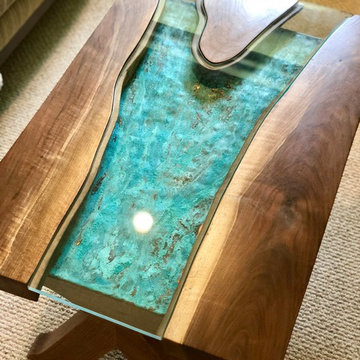
Walnut Copper River Table with glass and copper verdigris center. Detailed with a highly water resistant and smooth finish to prevent glass water stains and marks. Glass is easily removed for cleaning.

 Bravas Boca Raton
In a fully automated home, water sensors can be installed to detect leaks at sinks, dishwashers, washers, and ice makers, etc. When water is detected, sensors signal and automatic valve that turns off the water supply to prevent flooding.
To strengthen a wi-fi signal in a large home, Ruckus Wireless Access Points are installed discretely in alcoves such as this pantry hallway ceiling.

 Fiberon Decking
Fiberon Composite Cladding is used to create a striking entryway for this modern residential property. The board’s varied streaking adds visual interest and creates a more random, natural look. Unlike wood, the long-lasting composite boards are covered on all four sides with a patented PermaTech cap layer that resists staining and fading. A solid wood-composite core prevents splintering, cracking, insect infestation, and decay.

 BC Exterminating 1, Inc
Rodent boxes are put around the property to reduce the rodent population and to also prevent them from coming inside house


 Deskins Group LLC
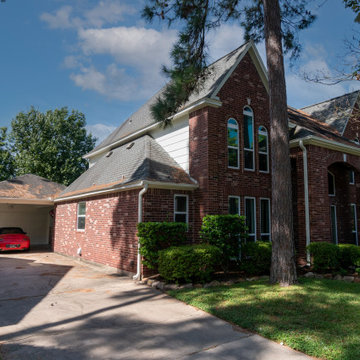
The original siding on this house started showing wear in a few places. We patched the siding where needed and repainted the entire house with Sherwin Williams Latitude paint to prevent further deterioration.


 WoodMark Group, Inc.
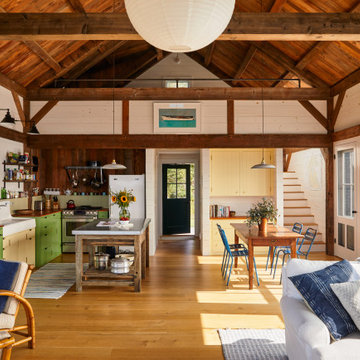
The Joslyn Castle had water damage in window sills and other damage as a result of old age. The task was to repair any damage and prevent future damage.

 Denise Quade Design
A large rollout was incorporated into this dry bar to storage alcohol. The deeper sides prevent any toppling during the open or closing of the drawer.
 Trusscore
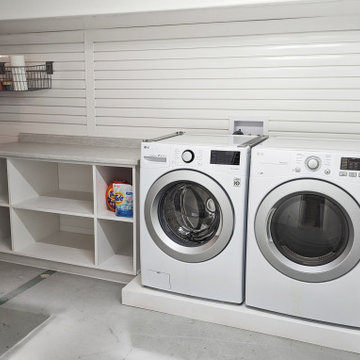
CLM Interiors installed Trusscore Wall&CeilingBoard and Trusscore SlatWall in this basement laundry room to combat high humidity and prevent the growth of mold and mildew.


 Naddour's Custom Metalworks/Baltic Iron Doors
Custom decorative wrought iron french design and art nouveau balcony
An anti rust prevention zinc metalized treatment was applied on the raw iron to minimize maintenance on the gate.

 Haus Interior Design
This 1850s farmhouse in the country outside NY underwent a dramatic makeover! Dark wood molding was painted white, shiplap added to the walls, wheat-colored grasscloth installed, and carpets torn out to make way for natural stone and heart pine flooring. We based the palette on quintessential American colors: red, white, and navy. Rooms that had been dark were filled with light and became the backdrop for cozy fabrics, wool rugs, and a collection of art and curios.
Photography: Stacy Zarin Goldberg
See this project featured in Home & Design Magazine here: http://www.homeanddesign.com/2016/12/21/farmhouse-fresh
 Frank R Unciano
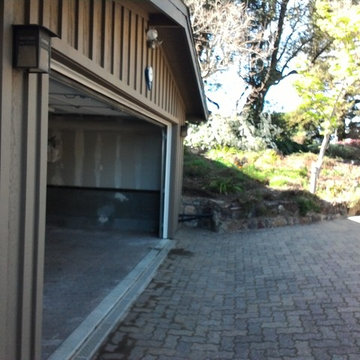
Interior and drainage added to prevent future flooding
Home design - traditional home design idea in San Francisco
Home design - traditional home design idea in San Francisco
70