
Search results for "Preventing" in Home Design Ideas

 HNH Deck and Porch
Screened porch with curtains for privacy.
HNH Deck and Porch
Inspiration for a timeless screened-in back porch remodel in Baltimore
Inspiration for a timeless screened-in back porch remodel in Baltimore

 Lampert Lumber - Chetek
Short wall allows a view into living room & gives kitchen a more open feel preventing it from feeling small
Kitchen - mid-sized eclectic kitchen idea in Minneapolis
Kitchen - mid-sized eclectic kitchen idea in Minneapolis

 Neil Kelly Company
The "Dream of the '90s" was alive in this industrial loft condo before Neil Kelly Portland Design Consultant Erika Altenhofen got her hands on it. The 1910 brick and timber building was converted to condominiums in 1996. No new roof penetrations could be made, so we were tasked with creating a new kitchen in the existing footprint. Erika's design and material selections embrace and enhance the historic architecture, bringing in a warmth that is rare in industrial spaces like these. Among her favorite elements are the beautiful black soapstone counter tops, the RH medieval chandelier, concrete apron-front sink, and Pratt & Larson tile backsplash
Find the right local pro for your project

 EAQ Landscape Contracting Inc.
This granite and fieldstone sea wall featuring a frost wall footing to prevent ice damage. Also note the ornamental grasses and various perennials.
Inspiration for a large rustic backyard formal garden in New York.
Inspiration for a large rustic backyard formal garden in New York.

 TKSL Construction
Patio - small traditional backyard stamped concrete patio idea in Denver with no cover

 Braun Building Center
Convenient, easy access roll-out spice drawer in this base cabinet unit. Dura Supreme cabinetry with the Homestead Panel Plus door style. Wall cases are done in a spicy Salsa Red paint finish and the lower base units compliment with a beautiful Storm Gray. Drawer fronts feature a PC shaker design. Easy access is reached with roll out shelves in base units and a concealed recycle center. Cabinet hardware is by Stone Harbor. Counter tops are done in a Viatera Rococo quartz surface.
 ShelCo Flooring and Storing

The cargo netting helps secure items and prevent them from falling.
Inspiration for a small contemporary attached two-car garage remodel
Inspiration for a small contemporary attached two-car garage remodel

 Allen Construction
Designer: Allen Construction
General Contractor: Allen Construction
Photographer: Jim Bartsch Photography
Inspiration for a mid-sized 1950s brown one-story wood gable roof remodel in Los Angeles
Inspiration for a mid-sized 1950s brown one-story wood gable roof remodel in Los Angeles

 Spire North
Tucked away in the backwoods of Torch Lake, this home marries “rustic” with the sleek elegance of modern. The combination of wood, stone and metal textures embrace the charm of a classic farmhouse. Although this is not your average farmhouse. The home is outfitted with a high performing system that seamlessly works with the design and architecture.
The tall ceilings and windows allow ample natural light into the main room. Spire Integrated Systems installed Lutron QS Wireless motorized shades paired with Hartmann & Forbes windowcovers to offer privacy and block harsh light. The custom 18′ windowcover’s woven natural fabric complements the organic esthetics of the room. The shades are artfully concealed in the millwork when not in use.
Spire installed B&W in-ceiling speakers and Sonance invisible in-wall speakers to deliver ambient music that emanates throughout the space with no visual footprint. Spire also installed a Sonance Landscape Audio System so the homeowner can enjoy music outside.
Each system is easily controlled using Savant. Spire personalized the settings to the homeowner’s preference making controlling the home efficient and convenient.

 Thinkterior LLC
THEME The main theme for this room
is an active, physical and personalized
experience for a growing boy. This was
achieved with the use of bold colors,
creative inclusion of personal favorites
and the use of industrial materials.
FOCUS The main focus of the room is
the 12 foot long x 4 foot high elevated
bed. The bed is the focal point of the
room and leaves ample space for
activity within the room beneath. A
secondary focus of the room is the
desk, positioned in a private corner of
the room outfitted with custom lighting
and suspended desktop designed to
support growing technical needs and
school assignments.
STORAGE A large floor armoire was
built at the far die of the room between
the bed and wall.. The armoire was
built with 8 separate storage units that
are approximately 12”x24” by 8” deep.
These enclosed storage spaces are
convenient for anything a growing boy
may need to put away and convenient
enough to make cleaning up easy for
him. The floor is built to support the
chair and desk built into the far corner
of the room.
GROWTH The room was designed
for active ages 8 to 18. There are
three ways to enter the bed, climb the
knotted rope, custom rock wall, or pipe
monkey bars up the wall and along
the ceiling. The ladder was included
only for parents. While these are the
intended ways to enter the bed, they
are also a convenient safety system to
prevent younger siblings from getting
into his private things.
SAFETY This room was designed for an
older child but safety is still a critical
element and every detail in the room
was reviewed for safety. The raised bed
includes extra long and higher side
boards ensuring that any rolling in bed
is kept safe. The decking was sanded
and edges cleaned to prevent any
potential splintering. Power outlets are
covered using exterior industrial outlets
for the switches and plugs, which also
looks really cool.

 Dependable Rooter and Plumbing
We installed a new Rinnai Tankless water heater. We installed isolation valves for access to do proper maintenance, we also added an expansion tank to help prevent build up of high pressure in the system. We installed a new a descaler to help reduce lime and all waters scale. New shut off valves were installed on water and gas supply lines going to the tankless water heater. We installed a new sediment trap on the water heater to prevent sediments in the gas pipe from getting into the tankless water heater.

 High Definition Design
Inspiration for a large modern master black floor and ceramic tile freestanding bathtub remodel in Atlanta with flat-panel cabinets, gray cabinets, beige walls, a vessel sink, wood countertops, a hinged shower door and black countertops

 BRIAN PAQUETTE INTERIORS
Haris Kenjar
Coastal white two-story wood exterior home idea in Seattle with a hip roof
Coastal white two-story wood exterior home idea in Seattle with a hip roof
 User
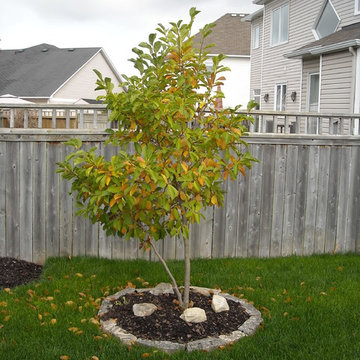
UserA ledgerock tree ring works really well around a small tree or shrub. (This is a tender little Magnolia) It prevents damage against the tender young bark from lawnmowers and weed whackers.

 Meyer Design
Master Suite features his and hers separate floating vanities, wall-mounted sink faucets, and a modern soaking tub.
Photos: Reel Tour Media
Example of a large trendy master gray tile and marble tile double-sink, marble floor and gray floor japanese bathtub design in Chicago with flat-panel cabinets, white cabinets, a one-piece toilet, a hinged shower door, a floating vanity, gray walls, an undermount sink, marble countertops and gray countertops
Example of a large trendy master gray tile and marble tile double-sink, marble floor and gray floor japanese bathtub design in Chicago with flat-panel cabinets, white cabinets, a one-piece toilet, a hinged shower door, a floating vanity, gray walls, an undermount sink, marble countertops and gray countertops

 Lutes Custom Cabinetry
Custom-built slide-out compartment for paper shredder prevents unwanted papers from accumulating on the counter!
Kitchen - transitional kitchen idea in Cleveland
Kitchen - transitional kitchen idea in Cleveland

 Warmquest
ZMesh roof deicing system.
Radiant heat under shingles to keep eave clear and prevent icicles, ice dams, and other snow load related hazards.
Example of a gray one-story wood exterior home design in Salt Lake City
Example of a gray one-story wood exterior home design in Salt Lake City

 Change Your Bathroom©
The detailed plans for this bathroom can be purchased here: https://www.changeyourbathroom.com/shop/sophisticated-sisters-bathroom-plans/
Sisters share a Jack and Jill bathroom converted from 1 toilet and shared space to 2 toilets in separate vanity areas with a shared walk in shower.

 CosyCloset Ltd.
Shoe shleves are are similar to regular shelves , but slightly angled. A small metal fence will be installed to prevent the shoes from falling out.
Inspiration for a mid-sized modern reach-in closet remodel in Vancouver with brown cabinets
Inspiration for a mid-sized modern reach-in closet remodel in Vancouver with brown cabinets

69